

Spec & Risk Pack
Page 1 of the pack. Designed to be printed on one A4 sheet and physically handed to a drafter.
Slab and screed detailing called out
Pipes in an insulated screed on top of the slab, with the screed thermally isolated from the slab beneath, the walls and the window frames. Never cast into an uninsulated suspended slab; if a suspended slab has to carry the heat, it is insulated underneath and at every edge, with the running-cost penalty acknowledged by the client in writing.
Thermal break at every junction
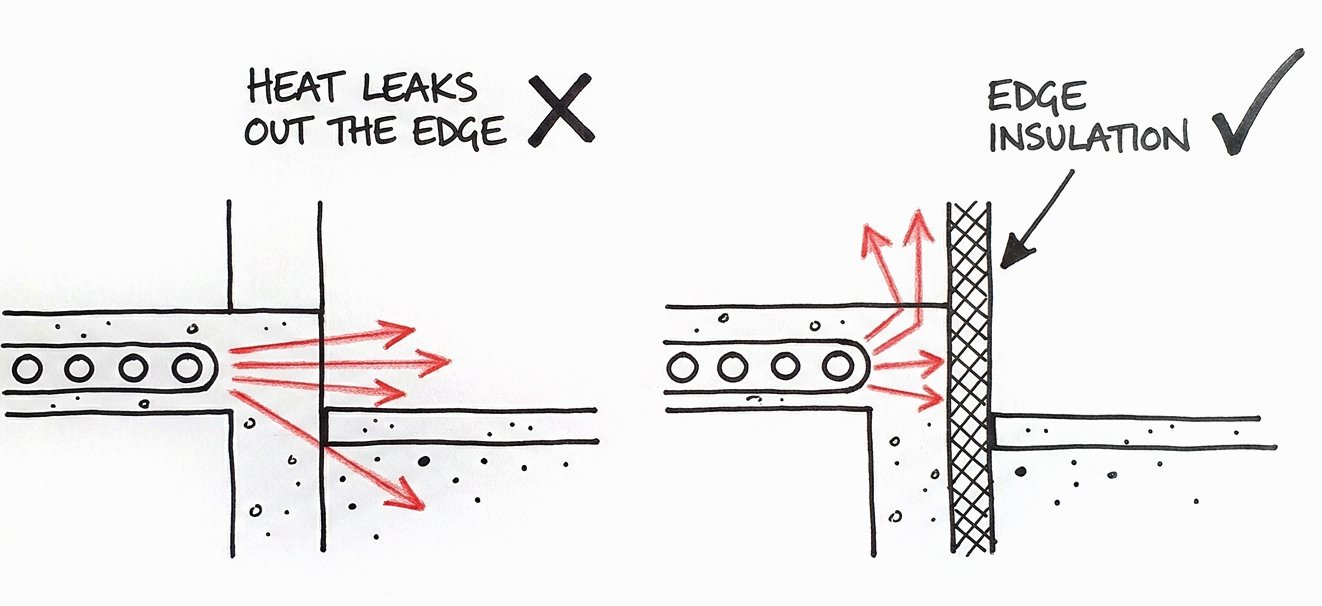
Slab edge, alfresco, pool, garage – every place the heated slab meets unheated or external concrete is shown and detailed. One missed junction can double or triple the running cost on its own.
Slab-edge insulation to the NCC detail
Minimum R1.0 down the full depth of the heated slab's vertical edge (NCC 2022 Housing Provisions 13.2.6, in WA since 1 May 2025). 30mm XPS or 25mm phenolic foam meets it.
Heated-slab thickness and reinforcement note
A heated slab is a minimum 25mm thicker than the same slab unheated, with the reinforcement up one grade (AS 2870). One note on the structural drawings – expensive to discover missing at certification.
Heat pump siting envelope drawn
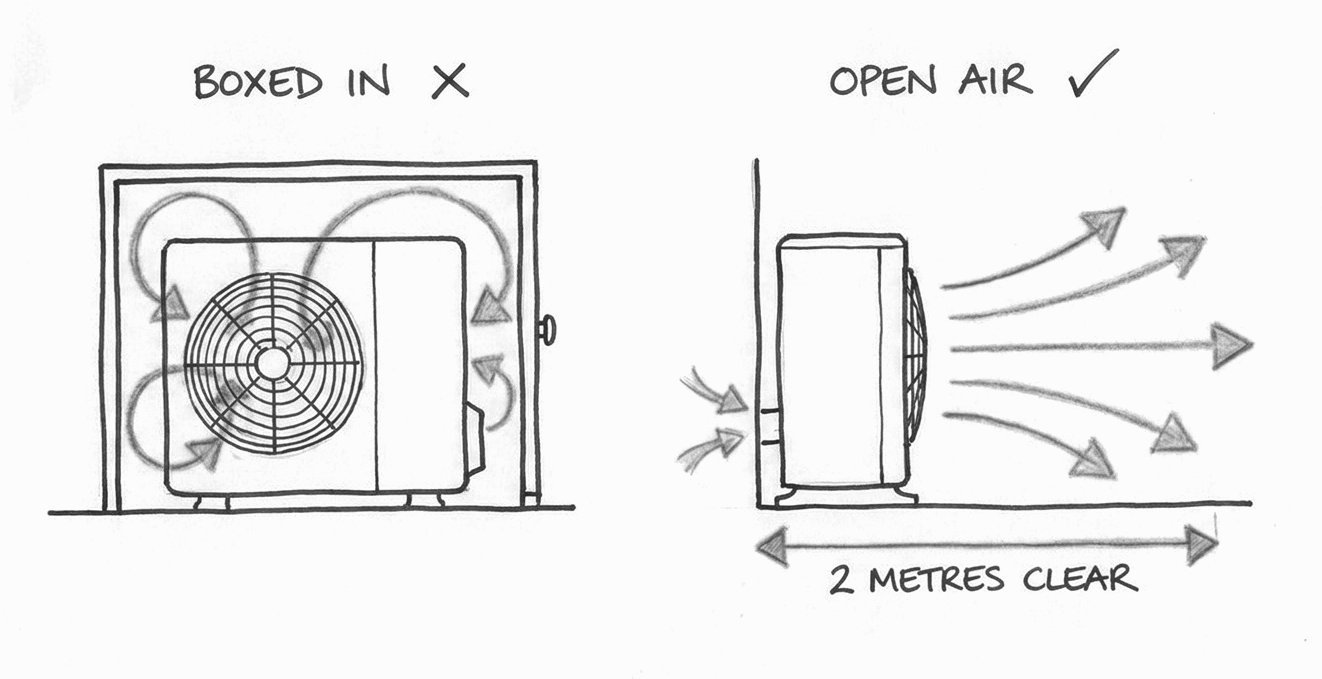
At least 2 metres of open air in front of the exhaust fan; behind and beside the unit, the maker's minimum – usually a few hundred millimetres. Up to 50% of the machine's efficiency is lost when it is boxed in.
Floor-rated insulation specified
Minimum 150kPa compressive strength at 10% deformation, rated for floors. Wall-grade insulation under a slab quietly loses its R-value under load – same name on the invoice, not the same performance.
Plant space allowed for
Heat pump, storage and manifolds given real floor area on the drawings, not the leftover cupboard. A full integrated plant room can run to roughly 6m × 2.5–3m – confirm the envelope for the system size early.
The recommendation against ourselves.
A real case, told as it happened – it is on camera, in a video we made for architects. A client's project had geothermal on the table: our own product, the kind of system we design and install. We ran the payback calculation before anyone committed. It came out at roughly 150 years. We recommended air-source instead.
"It's not a panacea," is how our engineer puts it in the video. "Some people see it as this magical unicorn that's going to solve all the problems. I can tell you with 20 years of experience that it's not."
That is the whole story – a calculation, and a recommendation against our own more expensive system. It opens a specification pack because it is the fastest way to show you how we work. Everything that follows – the slab detail, the thermal breaks, the siting envelope, the heat-load calculation – is the same discipline pointed at your drawings: run the numbers first, and let them overrule the habit, the brochure and, when it comes to it, our own sales interest.
It is a reference, not a sales document. Keep it. The spec section is genuinely useful whether you hand the project to us or not.
What a correctly designed hydronic system needs at the drawing stage.
Hydronic floor heating either works or it does not. The decisions that settle which one happen on your drawings, before a single pipe is laid. After the pour, every one of these is permanent. None of them can be fixed by the plumber on the day. They have to be in the design.
Four things govern whether the system performs. Get these into the drawings and you have removed the failure modes that wreck most installs.
The slab and screed detail
The decision: pipes go into an insulated screed on top of the slab – or, where the design genuinely calls for it, a slab insulated underneath and at every edge. Never cast into an uninsulated suspended slab, and never into a screed poured straight onto the slab with no thermal break.
A suspended slab leaks heat out of every exposed surface and conducts it straight into the walls and steel it touches. The same system that runs at as low as ~$0.46 an hour in an insulated screed runs at as high as ~$1.84 an hour in a suspended slab – up to four times as much to run, forever. In Perth winter terms, that is the difference between about $110 of heating a month and about $440, for the same heat, in the same house (modelled estimates for a 100m² floor at the Synergy A1 rate of 33.26 c/kWh, not a quote). At that cost it can be cheaper to abandon the hydronic system and run an air conditioner.
A screed poured directly onto the slab with no thermal break is the same failure in disguise: the two masses bond and behave as one, and you are heating the slab below as well as the room above.
- Pipes in an insulated screed system on top of the slab (or another well-insulated system – diffusion plates, a dry system), not cast into an uninsulated suspended slab.
- The screed thermally isolated from any slab beneath it, from walls, and from window frames.
- If a suspended slab is unavoidable, specify underside or soffit insulation plus edge insulation, and have the running-cost penalty acknowledged by the client in writing.
Thermal breaks and slab insulation
The decision: break every path the heat can take out of the heated floor into something unheated or external.
A single bad thermal bridge can double or triple the running cost on its own. The worst case is a heated slab edge touching another concrete structure – a pool, in-situ paving, a cast-in planter – where heat flows away so hard the floor heating is effectively useless. In the worst cases – pipe in a slab with nothing under or around it – up to 70% of the heat can be lost down and sideways into the ground and structure. This is detailing, and detailing is your job before it is anyone else's.
- Slab-edge insulation: NCC 2022 (Housing Provisions 13.2.6, in force in WA since 1 May 2025) requires at least R1.0 down the full depth of a heated slab-on-ground's vertical edge. 30mm XPS or 25mm phenolic foam meets it.
- Heated-slab thickness: under AS 2870 a heated slab is poured at least 25mm thicker than the same slab unheated, with the reinforcement up one grade.
- Under-slab insulation on an on-ground slab: not NCC-required in most WA climate zones, but strongly recommended. 25–50mm of rigid insulation does the job.
- Thermal breaks called out at every junction where the heated slab meets an external or unheated concrete element – pools, paths, planters, paving.
- The cleanest result: an insulated screed, because it designs the leaks out rather than patching them at junctions.
The heat pump siting envelope
The decision: reserve the heat pump a location, at design stage, where it can breathe.
A heat pump pulls low-grade heat out of the outside air. Box it into a garage, store room or tight enclosure and it chills the air it depends on: at 5°C it needs about a third more power for the same heat, and at 2°C, frosting up, close to twice as much. Even a wall or fence close in front of the fan can recirculate enough exhaust air to cut efficiency by up to 50%. Decided late, the unit ends up jammed in a dead corner because that is the only space left. Decided on the drawings, it gets a spot that works.
- A siting envelope with at least 2 metres of open air in front of the exhaust fan, so the chilled exhaust drifts away instead of being breathed back in. Behind and beside the unit, the maker's minimum – usually a few hundred millimetres.
- Positioned so exhaust air cannot be drawn straight back into the intake.
- Outdoors by default – a good outdoor unit is built for the weather. If genuinely indoors, specify a purpose-built internal unit, properly ducted.
- Location coordinated with the building design, not left as a post-rationalised afterthought.
The heat-load calculation as the basis of the spec
The decision: the system is sized to a room-by-room heat-load calculation, not to a rule of thumb or the area of the floor.
"Fill the floor with pipe and fit a heat pump that looks about right" is how systems end up oversized (running inefficiently and dying young), undersized (never reaching temperature), or laid with the wrong pipe spacing for the heat the floor actually has to deliver. The calculation is driven by glass area, orientation, what the building is made of, and what surrounds it – exactly the information that lives on your drawings and nowhere else yet.
- A note that the system is to be sized to a room-by-room heat-load assessment, with the assessment as a deliverable – not "to be confirmed on site."
- Pipe spacing, flow rate and heat-source output specified as outputs of that calculation.
- Heat source sized to the calculated load, not oversized "to be safe."
You don't need to audit anyone's engineering. One question does it: ask what water temperature the system is designed for.
A calculated hydronic floor in Perth runs on water at about 30–35°C, and radiators on a heat pump at about 45–55°C. An answer up around 65–70°C on a heat pump is a gas-boiler habit carried onto the wrong machine – pushed that hot, a heat pump loses roughly half its efficiency. And a pause, or "we'll confirm that on site," means no calculation exists. The design temperature is the first number a real design produces; a contractor who doesn't have it doesn't have a design.
Two things we'd talk you out of specifying
Room-by-room zoning on a slab floor. Clients ask for it because it works on air conditioning. On a high-mass hydronic floor it is a gimmick: a heavy floor takes hours to come up from cold and does not swing room by room, so a valve and actuator on every room buys complexity and cost with almost no comfort or efficiency return. Use one zone per level, or two for a big single-storey home, split by how the house is lived in – tune the controls to the slab's heat-up time, and spend the difference on insulation.
Geothermal by default. It is not a magical unicorn, and on some sites the payback runs longer than the building will stand. Where it wins, it genuinely wins – we've put the honest cases for and against on one page: Geothermal, Straight – when it's worth the money and when it isn't.
This is your professional exposure, not the plumber's.
Here is the part nobody puts on a spec sheet. When a hydronic system underperforms, the client does not chase down the plumber who laid the pipe. They look at the drawings. Your drawings.
The four failures above do not announce themselves on handover day – they bake into the slab and surface one cold winter later, as a floor that never really warms or a power bill up to four times what it should be.
By Euroheat's count, 95% of installers in WA do not really understand these systems. "Hydronic is more efficient" is treated as automatically true; it is not. An efficient principle does not give you an efficient system, or an efficient building, by default – only a designed and properly built one does. That gap between the promise and the install is the exposure, and on a project with your name on the drawings, it lands on you.
That is the risk this pack is really about. Not a warranty claim. A reputation, slowly, on a system that could not be fixed without a jackhammer.
You don't have to become a heating engineer.
You have to hand it to someone who will. Hand us your client's floor-heating requirement and we run it end to end. You stay the architect, you keep the client relationship, and we are the specialist behind you who makes sure it performs.
We do the calculations
Room-by-room heat-load, system sizing, slab and thermal-break detailing, heat pump siting – everything the four spec sections above demand, calculated and detailed against your drawings. The 37-Point Design: 37 checks and calculations run on every system before a single pipe goes in. A plumber covers the physical steps – pipe, manifold, heat source, commissioning. The engineering is not in the job.
We carry the performance risk
The Comfort Guarantee: every room reaches its designed temperature, or we fix it at our cost. That is the part that would otherwise have come back on you, moved onto our books.
We deliver reliably
We design it and install it ourselves, to the design we calculated – not handed off to whoever is cheapest on site. No coordination headache landing back on your desk.
You look good
Your client gets a home that is warm, quiet and cheap to run, and remembers it was your recommendation. Your reputation, backed by our engineering. We carry the part that goes wrong on other people's projects.
What to show a client weighing a cheaper quote.
When your client is staring at two numbers – your engineered spec and a plumber's cheaper quote for "the same pipes" – this is the table that ends the argument. Same house, two builds, line by line.
| Standard install (left to the builder) |
Engineered by Euroheat | |
|---|---|---|
| Heat-load | Rarely calculated. Pipe laid to fill the floor. | Calculated room by room, system sized to real demand. |
| The slab | Often pipe in an uninsulated slab, no thermal break – in the worst cases up to 70% of heat lost down and sideways. | Insulated screed or properly broken slab – heat goes up, into the room. |
| Thermal bridges | Ignored at slab edge, paths, pools – double to triple the running cost. | Found and broken at every junction before the pour. |
| Heat pump siting | Wherever it fits, often boxed in – up to 50% efficiency lost. | Sited to breathe, by calculation, designed in before the walls. |
| Running cost | Up to four times what it should be, for the life of the building. | Modelled and shown before commitment, as low as the building allows. |
| If it underperforms | The client blames the design. Your problem. | Our problem. Every room to its designed temperature, or we fix it at our cost. |
| What you can do later | Nothing. Rip up the floor or live with it. | Serviced and balanced without ever breaking the slab. |
| Running-cost reference: as low as ~$0.46/hr built right vs as high as ~$1.84/hr built the standard cheap way on a 100m² floor at the current Synergy A1 rate (33.26 c/kWh, July 2026). Modelled estimates, not a quote or a promise; rate-adjustable per project. | ||
Start the engineering before the slab detailing is locked.
Early is the word that matters. Every decision in Part 1 happens before the pour, and none of them can be undone after it. Send us the project and we'll price it for your client: a written quote with a few options, each with its price and what it costs to run. It's free.
Start a 5-minute quote for this project →Euroheat Australia · Perth & south-west, Western Australia