

The Last Cold Winter
Nobody decided to live like this
Drawn from the homes we visit every winter. The couple here is a composite, not a client.
The cold arrived in Ray and Helen's house the way it always does in an older Perth home – as a set of habits.
The door to the front room gets closed in June; no point heating a room nobody sits in. The couch has migrated, one winter at a time, toward the reverse-cycle unit on the living room wall. There are dressing gowns on hooks now, good thick ones, and the last one up turns the unit off, and eleven seconds after it stops blowing, the room is cold again – old rooms with high ceilings do not hold warm air, they were designed not to. In July, Helen does the ironing in the warmest corner of the house without ever having decided that is where ironing happens.
When their daughter visits with the baby she says, "Mum, it's freezing in here," and Helen says what everyone in these houses says: "It's an old house." As if that settles it. They looked into floor heating once, years ago; someone told them, correctly, that it means lifting the floors and laying a new heated screed – torn-up jarrah, demolition, a house they love taken apart. That was the end of that conversation. Cold, they decided without deciding, is what this house is.
I have sat at a lot of kitchen tables in houses exactly like this one, and I want to say the thing nobody has said to Ray and Helen: they are half right.
Nobody decided to live like this – it arrived one winter at a time, and habits did the rest. What Ray and Helen actually wanted was never "pipes in a slab." It was a warm house. Every room, all winter, without blown air, without noise, without flinching at the bill. That, they can have – in the house they already own, without lifting a single board of the jarrah. The rest of this guide is about the door they were never shown: the same hydronic warmth, delivered a different way.
One honest note before we start. If your problem is one cold room for six weeks a year, stop reading – a plug-in heater from the hardware shop is genuinely the cheaper answer, and I would rather tell you that on page one than sell you a system you do not need. This guide is for the house that is cold through winter, room after room, year after year, where the heating you have is either not coping or costing too much to run.
Where there is a number in this guide, it is a real one. Where something depends on your specific house, I will say so instead of guessing.
Same warm water, different door
Here is the part most people are never told: "hydronic" does not mean floor heating. Hydronic just means warm water carrying heat through your home.
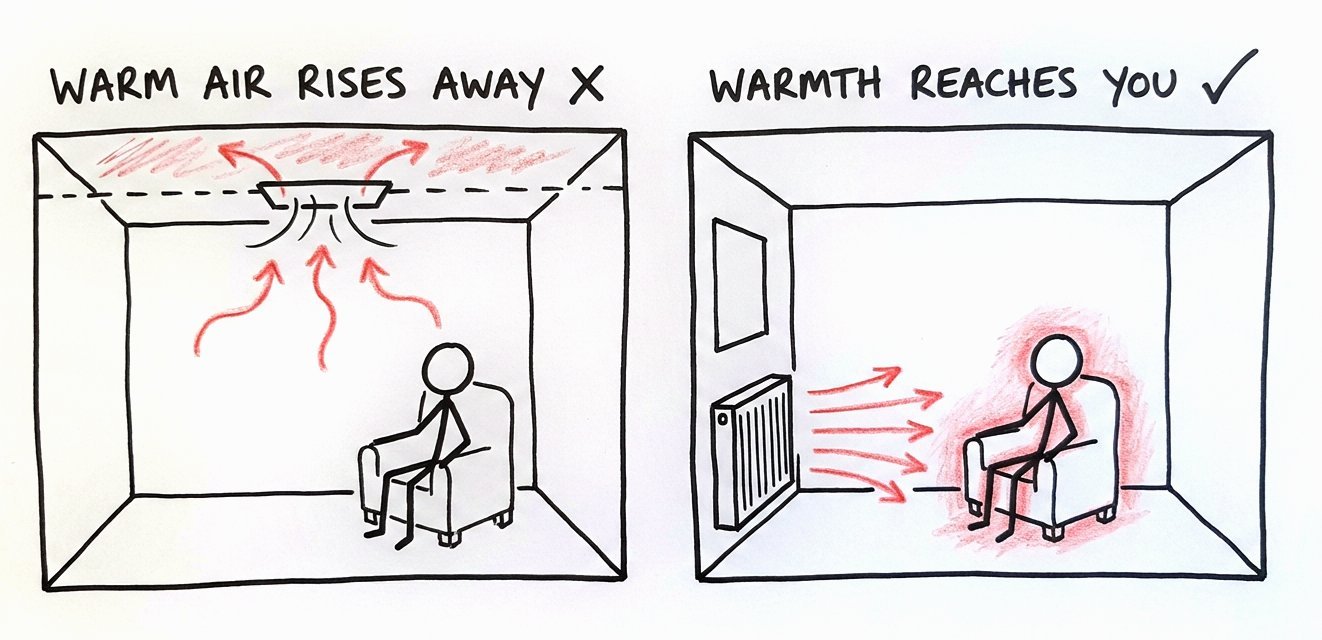
Floor heating releases that warmth through the slab. European radiators release it through slim panels on the wall. Same warm water. Same heat source. Same physics. What changes is where the warmth comes from – the walls instead of the floor. It is the same quiet, even, fan-free hydronic warmth, and nothing like blown air.
I want to be precise about how a radiator actually heats a room, because "radiator" makes many Australians picture either an oil column heater on wheels or something clanking in an English boarding school. A modern European hydronic radiator is neither. It is a sealed steel panel, fed with warm water, that heats your room two ways at once:
- Radiant heat – about 50 to 60% of its output. Warmth that travels directly to you and to the objects in the room, the way winter sunlight warms your face through a cold morning. It does not need the air to carry it. A flat single panel gives the most; the deeper panels with fins behind them, which a heat pump system usually needs, lean a little more on the air.
- Gentle convection – the rest. Air drifts over the warm panel and rises softly, in a slow, silent current. No fan. No blower. You cannot hear it, and it does not stir the room up.
So a radiator is not a warm floor – a floor gives its warmth from the whole surface under your feet, a panel from one place on the wall. But it is far closer to a warm floor than blown air is. Your body exchanges much of its heat by radiation, and the radiant part of a panel reaches you directly, warms the walls and furniture around you, and leaves the air alone. The rest moves slowly and silently, with no fan pushing it at you. That is why sitting near a hydronic radiator feels calm and even, while sitting under a heating vent feels like sitting in a warm draught.
None of this is exotic. Across Europe, this is simply how existing homes are heated – tens of millions of them, most of which will never have a heated slab either. Radiators are not the consolation prize for missing out on floor heating. For a home that already exists, they are the correct tool for the job.

Why your home is cold in a way aircon can't fix
If you own an older Perth home – federation, character, anything with high ceilings and a suspended timber floor – I want to explain something that will make the last several winters suddenly make sense.
Your house was designed to lose heat. On purpose.
The builders who put it up were solving a Perth summer problem, and they did it well: high ceilings so the hot air collects above your head, floorboards over a ventilated cavity so air moves under the house, wall and ceiling vents so warmth can escape. In February, that house is cleverer than most modern ones. In July, every one of those features is still on duty, working around the clock to get rid of exactly the thing you are paying for.
Now look at what aircon does in that house. A reverse-cycle unit heats air, and only air. The warmed air immediately does what warm air always does – it rises. In a home with three-metre-plus ceilings, it pools up where nobody lives, finds the vents and the gaps and the floor cavity, and leaves. The walls stay cold. The floor stays cold. The furniture stays cold. So the moment the unit stops blowing, the room snaps cold again, because nothing in the room ever actually got warm – only the air did, briefly, on its way out.
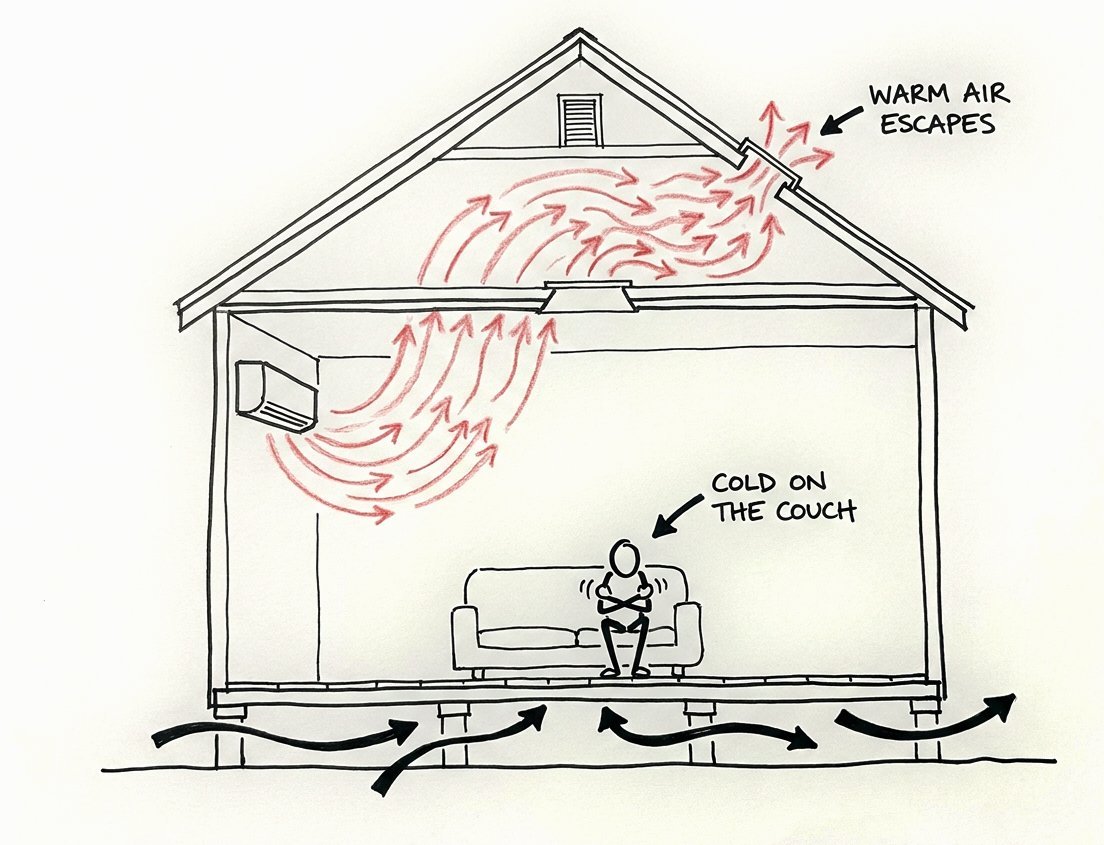
That is why you can run ducted heating all evening in a beautiful older home and still feel cold sitting on the couch. The problem is not your unit and it is not your imagination. You are pumping heat into the one thing your house is expressly designed to get rid of.
Radiant heat plays a different game entirely. The radiant part of a hydronic radiator warms the solid things – you, the walls, the floor, the big soft couch – directly, without needing the air as a courier, and the rest drifts up gently instead of being blasted at the ceiling. The mass of the room slowly comes up to temperature and then holds it, the way a brick wall holds the afternoon sun. Your home's built-in talent for shedding warm air stops being the hole in the bucket, because the warmth is not stored in the air any more.
To be fair to aircon: it is cheaper to install, and for cooling in Perth it is the right machine. But as the heating for a solid, older, ventilated home, it is fighting the building. Hydronic radiators work with it.

The quiet extra: what blown air does to your mornings
There is a second thing people notice when they switch from blown-air heating to radiators, and it has nothing to do with the power bill.
Have you ever pointed a hair dryer at your face? It dries your eyes and your skin, it makes you sneeze, and you breathe whatever dust it stirs up. Every forced-air heating system is doing a slow, room-sized version of that all winter: heating air, blowing it at you, and keeping every light particle in the room permanently airborne while it does.
A hydronic radiator moves heat without moving air. No fan, no ducts, no draught. Whatever dust is in the room stays on the floor where the vacuum cleaner can deal with it, instead of circulating past your face all evening. And there is no warm draught blowing across your face and drying your eyes. Households that make the switch tend to mention the same small things: waking up without the scratchy throat, the dust settling, the house simply being quiet.
I will draw the line where an engineer should. We design heating systems; we are engineers, not doctors, and I will not promise a radiator will fix anyone's sinuses. What I can tell you is the mechanism, because the mechanism is just physics: radiant systems do not blow air, so there is no warm draught drying your eyes and no fan keeping dust moving through the room. If someone in your house spends winter congested, that mechanism is worth knowing about. Draw your own conclusions, or ask your GP – not a heating company.

Wondering whether your home suits hydronic radiators at all?
Take the 2-minute quiz →The trap: a box of radiators off a rule of thumb
Now the chapter this guide exists for. Because radiators can be botched just as thoroughly as floor heating – more quietly, and just as expensively.
Drawn from the calls we take every winter. The people are composites, not clients.
Last July a woman rang us – call her Margaret – with a quote on the table in front of her. Nine radiators and a heat pump, ready to sign. She had a question she said was probably silly: the quote listed a size for every panel, and she wanted to know how the sizes had been worked out – because the coldest room in her house is not the biggest one. It is the smallest. The study on the south corner, with the two old windows, the room nobody can sit in past June.
She had found the whole problem in one sentence. Nobody had measured the study. Nobody had measured anything – the sizes came off a chart, square metres in, panel size out, and the chart had never seen her windows. She did not sign. Her house got measured first, room by room, and the study – the smallest room in the house – turned out to need one of the largest panels in it. The chart would have given it the smallest, and Margaret would have spent every winter wondering why the room she reads in never warms up.
That call went right because she asked before the money moved. Here is what the same guess looks like when nobody asks – it goes wrong in one of two directions, and both cost you for years.
Undersized: the house that never quite gets warm
A radiator is a fixed-size device. It can deliver what it can deliver, and no more. If the panel in your living room is sized off a per-square-metre average – instead of what that specific room loses through its actual glass, its actual ceiling height, its actual orientation on the coldest night of a Perth July – then the first properly cold week finds it out. The room sits two or three degrees short, forever.
You paid real money for a system that almost works, which is somehow worse than one that fails outright, because there is nothing to point at. Nothing is broken. It is simply too small, permanently. Most people quietly go back to the aircon and stop telling their friends about their radiators.
The hot-water "fix": the repair that eats the efficiency
The other direction is sneakier. When undersized panels leave rooms cold, there is a tempting "repair": turn up the water temperature. Hotter water, more output, warm room – problem solved? Not quite. A heat pump's efficiency lives and dies on the temperature you ask of it. Ask for moderate water and it is a brilliant machine, turning one unit of electricity into three or four units of heat. Ask it to run hot, week after week, and that multiplier quietly shrinks – you keep the warm room but lose the economics you bought the system for. The system "works," and the bill tells you what the sizing chart missed.
Both failures share a root: nobody did the calculation. And I want to be fair about who "nobody" is. The person who quoted you that box of radiators in good faith is not a villain – supplying equipment is a legitimate trade, and they priced the job they were asked to price. But the calculation is not part of that job. It is a different discipline, and skipping it is not a shortcut. It is the whole difference between a system you love and a system you tolerate.
What doing it right looks like
Here is the good news that makes the existing home the easy case rather than the hard one: your house already exists. A new build is designed off predictions. Your home can be measured. Every fact that decides your heating – the glass, the orientations, the ceiling heights, the insulation, what the afternoon sun does to the west rooms – is standing right there, checkable.
So this is what an engineered radiator system means, step by step:
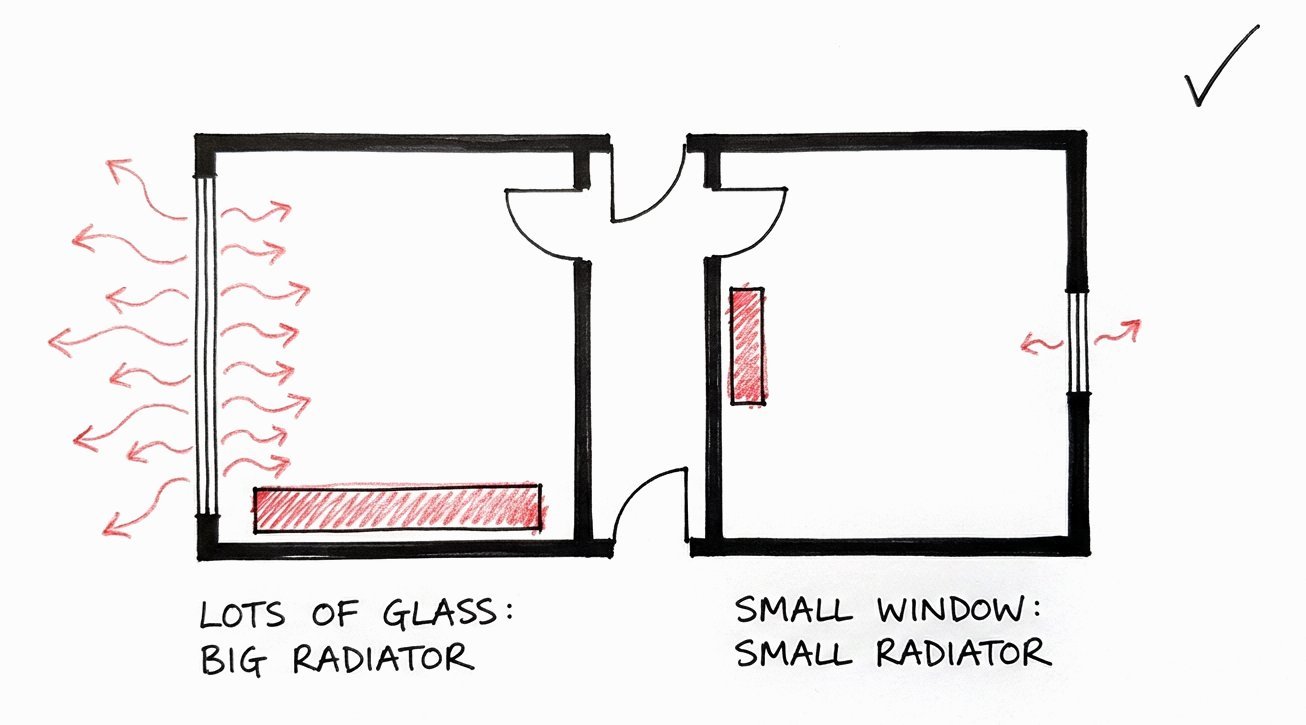
- Every room gets its own number. We calculate – not estimate – the heat each room loses on a design-cold Perth night, from its actual dimensions, glazing, orientation and insulation. Two rooms that look the same on a plan routinely need very different heating once you count their glass. That number, in watts, is the foundation stone for everything else. Skip it, and everything downstream is decoration.
- Every room gets the right panel, in the right place. Sized to deliver that room's number at moderate water temperature – not the chart average. Placed where it counters the room's actual heat loss, which is usually not "whichever wall has space." Bathrooms typically take a heated towel ladder: the same warm water, doing two jobs.
- No brand does the thinking for us. We are not tied to any radiator manufacturer, and that is deliberate. The brand is not the engineering. We select the best panel for each room, each house and each environment – and the sizing calculation, not a supplier's catalogue, makes the call.
- The heat pump is sized to the house, and sited to breathe. The heat pump is the engine, and it earns its keep by pulling warmth out of the outside air – so it needs access to lots of it. Sized to the true total of the room-by-room numbers, not a rule of thumb. And sited with real airflow: box a heat pump into a tight corner or behind a fence and it re-breathes its own chilled exhaust, losing up to 50% of its efficiency. Same machine, up to half the performance, because somebody wanted it out of sight. We decide its position on paper, before anything is ordered.
- The system is balanced and commissioned, then checked in the real winter. Installed is not finished. Every radiator is balanced so the far end of the house gets the same supply as the near end, the controls are tuned to how your home actually warms up, and we check performance in its first heating season.
And the disruption you are probably bracing for? A radiator installation in an existing home takes about a day per radiator – a home with five radiators is about five working days. No slab, no excavation, no moving out. The measuring and designing take longer than the installing – which tells you where the value in this job actually lives.
"For the first time, we've had a warm house without needing to use heaters in every bedroom or reverse cycle air conditioning – on a cold day it's great to wake up in a warm house."
That is the whole product, in one sentence from someone who lives with it.

What it costs to run
I am going to treat you like an adult about money, which means two things: I will explain exactly what decides your running cost, and I will not print a dollar figure that pretends to be yours.
Any guide that quotes "typical running costs" for a radiator system without measuring a single one of your rooms is guessing – the polite word is "marketing." Your number depends on your rooms, your glass, your insulation, your habits, and this year's tariff. So instead of a fake number, here is the real machinery behind whatever your number turns out to be.
The multiplier
Heating with a plug-in electric heater is the baseline: one unit of electricity in, one unit of heat out, at full grid price. A gas boiler turns roughly 95% of what you buy into heat – and gas has its own price trajectory. A modern air-to-water heat pump plays a different sport: it does not make heat, it collects it from the Perth winter air, and delivers three to four units of heat for every unit of electricity it consumes. Engineers call it a COP of 3 to 4. You can just call it a one-third-to-one-quarter running cost for the same warmth – provided the system was designed to let the heat pump run at the moderate water temperature where that multiplier holds. That is the same sizing story as chapter 5, showing up on your bill.
The solar bonus
If your roof has solar panels, the heat pump can be set up to prefer them, and on a mild afternoon it will run on electricity your roof is giving you anyway. But be clear about July: radiators do their main work early in the morning and in the evening, when the panels make little or nothing, and a radiator holds very little heat on its own. Solar helps most when there is somewhere to store the warmth – a buffer tank, a battery, or a solid brick house that holds it into the evening. We work out what your roof can actually contribute in July, and we integrate the heat pump with your solar so it uses what is there.
The honesty rules
When we design your system, we model your running cost from your home's real numbers and show it to you before you commit a cent to hardware – always labelled exactly what it is: a modelled estimate at current rates, not a promise. Energy prices move, and you control the thermostat, so anyone who guarantees a running-cost dollar figure is lying to you politely. What we guarantee is the thing we control – the engineering, and the warmth. That is the next chapter.
And a fair concession, so you can trust the rest of this guide: if all you want is the cheapest possible hardware in the wall, aircon wins – it is cheaper to install, and I will not pretend otherwise. What it cannot give a solid older home is even, silent, draught-free warmth the house actually holds – for a running cost in the same league as the aircon's. You are not buying the cheapest heater. You are buying the last one you will think about.
The last cold winter
Every existing home that gets serious about warmth ends up doing this one of two ways. I will describe both honestly and let you pick.
The quote off a chart
Quick quote, panels off a sizing chart, installed, everyone shakes hands. If the guesses land, it might even work. If they miss – and a chart cannot see your glass, your ceilings or your west-facing wall – you own the almost-warm house from chapter 5, or the efficiency-eating hot-water fix, and there is no one meaningfully accountable, because nobody wrote down what the system was supposed to achieve in the first place. You cannot hold a rule of thumb to a standard.
Measured, designed, then guaranteed
Every room calculated. Every panel sized to its room's real number. The heat pump sized to the true load and sited to breathe. Your running cost modelled from your house's own figures and shown to you – labelled as the modelled estimate it is – before you commit to the build. And then the part that changes the conversation: because the design is calculated rather than guessed, we can put our name to the outcome. Every room reaches its designed temperature at Perth design conditions, or we fix it at our cost. That is The Comfort Guarantee, and it applies to systems we design and build – it can exist only because the calculation exists. You cannot guarantee a guess.
Getting there starts with a price: the 5-minute quote gets you your options and their prices, free. If you want the full design before you decide, The Warm Home Plan is the measuring step, done properly, for your home – optional, never a step you have to pay for to get a price:
- A room-by-room heat-load assessment of your actual house – glass, orientation, ceiling heights, insulation.
- The right panel specification and placement for every room, brand chosen on merit.
- The heat pump, sized and sited, with your solar integrated if you have it.
- Your running cost, modelled from your home's real numbers and shown to you straight.
The Warm Home Plan is $490, and every dollar of it is credited to your installation if you go ahead – so the measuring costs you nothing extra when you proceed, and if you stop after the Plan, you own the full engineering assessment of your home either way. With The Comfort Guarantee attached to the build, the risk of the guess stops being yours.
"My 'house' has become a 'home' through winter... Radiant heat is amazing. All visitors comment on my home's warmth – I cannot recommend Phil and Euroheat highly enough."
What it looks like years later
A real case from our files.
I will end with what right looks like, because it is easy to miss. The first system we designed for the Keely family went into a Fremantle house in the early nineties – my father, Petr, did that one. Since then they have come back twice: three properties, more than twenty-five years, two generations of my family designing for theirs. What they talk about is not the equipment. "It is always a pleasure when we have visitors in winter," they wrote to us, "...and explain how it is that they have walked into a house which is uniformly beautifully warm."
And some of the systems we installed back then are only now getting their first proper look – owners ringing not because something failed, but because it occurred to them, after decades, that perhaps someone should check it. I would rather see a system about every two years – a check keeps the heat pump at its best and catches a pressure drop before it matters – but it tells you what a measured system does with its life. It disappears into the house, and the house is simply warm.
In a house like Ray and Helen's, that looks small from the outside. The door to the front room stays open in June. The dressing gowns go back to being for after the shower. Nobody plans their evening around the warmest corner, because there isn't one – the whole house is the warm corner. It is not drama. It is the absence of a thing you had stopped noticing you carried.
The honest order to do things in
- Take the two-minute quiz if you have not already – it confirms whether your home suits hydronic radiators at all. euroheat.com.au/quiz.html
- Read your rooms with fresh eyes: where is the glass, which way do they face, which rooms never warm up? You will start seeing your house the way we measure it.
- When you are ready for a price, start your 5-minute quote. euroheat.com.au/quote.html If you want every room measured and designed first, The Warm Home Plan does that – optional, credited in full. euroheat.com.au/warm-home-plan.html
- And before you accept anyone's quote – ours included – ask the water-temperature question from chapter 5. It costs nothing, and it sorts the engineers from the guessers in one sentence.
One page to keep. Print it, and hold any quote – ours included – against it.
Five things a real radiator design does – and one question that reveals whether yours did them
Every room has its own calculated number
The heat each room loses on a design-cold Perth night, calculated – not estimated – from its actual glass, orientation, ceiling height and insulation. In watts, room by room. No per-square-metre average.
Every room gets the right panel, in the right place
Each panel sized to deliver that room's number at moderate water temperature, and placed where it counters the room's real heat loss – not "whichever wall has space". Bathrooms typically take a heated towel ladder.
The panel brand is chosen on merit
No tie to a single manufacturer. The best panel for each room, each house and each environment – the sizing calculation makes the call, not a supplier's catalogue.
The heat pump is sized to the house, and sited to breathe
Sized to the true total of the room-by-room numbers, and given real airflow. Box it into a tight corner or behind a fence and it re-breathes its own chilled exhaust – up to 50% of its efficiency gone. Solar integrated if you have it.
It's balanced, commissioned, and checked in the real winter
Installed is not finished. Every radiator balanced so the far end of the house gets the same supply as the near end, the controls tuned to how your home actually warms up, and performance checked in its first heating season.
Start with the measuring, not the quote.
The Warm Home Plan is the room-by-room engineering assessment of your home: every room's heat load calculated, every panel specified, the heat pump sized and sited, and your running cost modelled and shown to you straight. $490, credited in full to your installation.
Get your Warm Home Plan →Not sure yet? Take the 2-minute quiz first, or see how radiators work in an existing home at euroheat.com.au/existing-homes.html. No phone calls, no salesperson – read, watch, and decide at your own pace.