
For architects · Perth & south-west, Western Australia
The Spec & Risk Pack – Floor Heating for Architects
The pack opens with a real project where we recommended against our own product – a geothermal option whose payback calculated to roughly 150 years. Numbers first, even when they un-sell us. Then: what a correctly designed hydronic system requires at the drawing stage, the failure modes that put your name on the risk, and how the handoff to Euroheat works. Enter your details and read it straight away.
- The Drawings-Stage Checklist – one A4 page your drafter can work from: every callout the documentation needs, with the NCC details. Page 1 of the pack.
- The spec section – slab/screed detailing, thermal break callouts, heat pump siting, insulation specs – plus the one-question test that exposes a guesser.
- The risk section – the failure modes reframed as professional exposure.
- The handoff offer – how Euroheat carries the risk while you keep the client relationship.
- The designed-vs-plumber-installed comparison – the side-by-side table, plus the pack as a print-ready PDF.
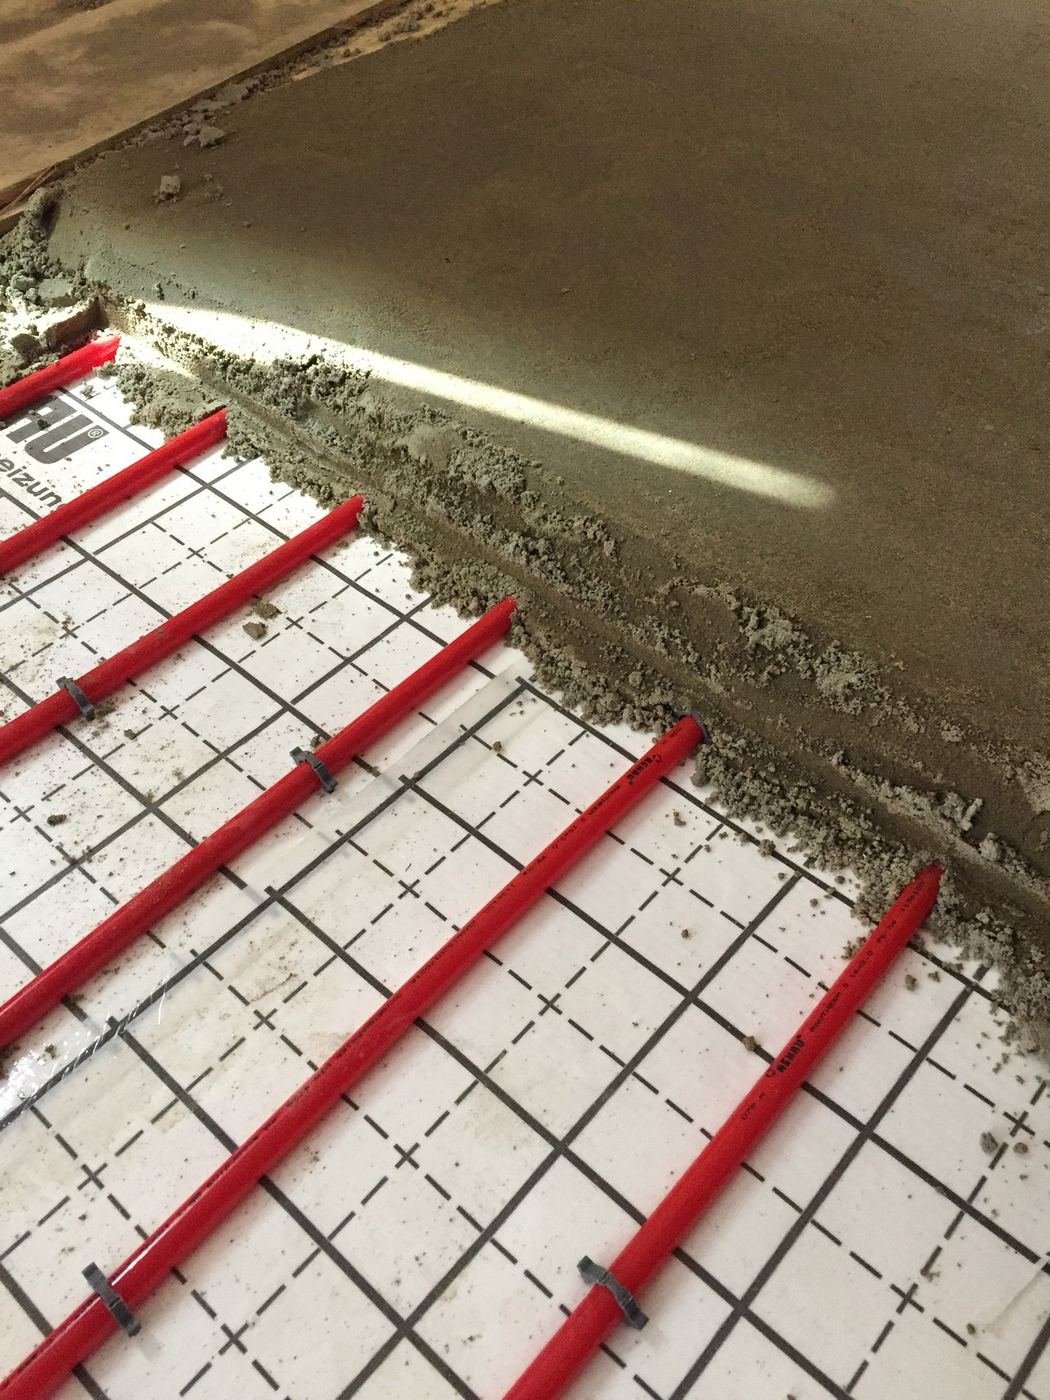
Screed detailing on site – the specification decisions that carry the risk
Opening the pack now.
Pricing a job now? Start a 5-minute quote for this job →