

Before the Pour: Every Hydronic Answer Your Site Needs – So the Job Never Comes Back on You
When heating fails, who wears it
The call came on a Tuesday in June, six months after handover. Alan had built the house and was two jobs past it; he recognised the number and took the call in the ute. The floor heating had been running for three weeks, the owner said, day and night. The slab was barely warm. The first winter power bill had just arrived, and could Alan come and have a look.
Alan rang the plumber, who had followed the drawings – exactly, with the pressure-test record to prove it. He rang the equipment supplier: everything running to spec. Everyone had done their job. What nobody had done was the engineering behind the drawings, because the engineering was on nobody's quote. The owner did not care whose scope it was in. The number they kept was Alan's.
Alan is a composite – drawn from the calls builders make to us every winter; the job is fictional, the pattern is not. And you already know how his call goes, because you have lived some version of it on another trade. When something in a finished house disappoints the owner, the blame does not follow the org chart. It follows the phone numbers. And the number every client keeps is yours.
Floor heating is the worst offender in the house for this, because when it goes wrong, it goes wrong slowly, invisibly, and after handover. Nothing leaks. Nothing trips a defect inspection. The system hums away producing some heat, the house never quite gets warm, and the power bill climbs. By the second winter the owner is angry, and the person they call is not the plumber whose name they never learned. It is you.
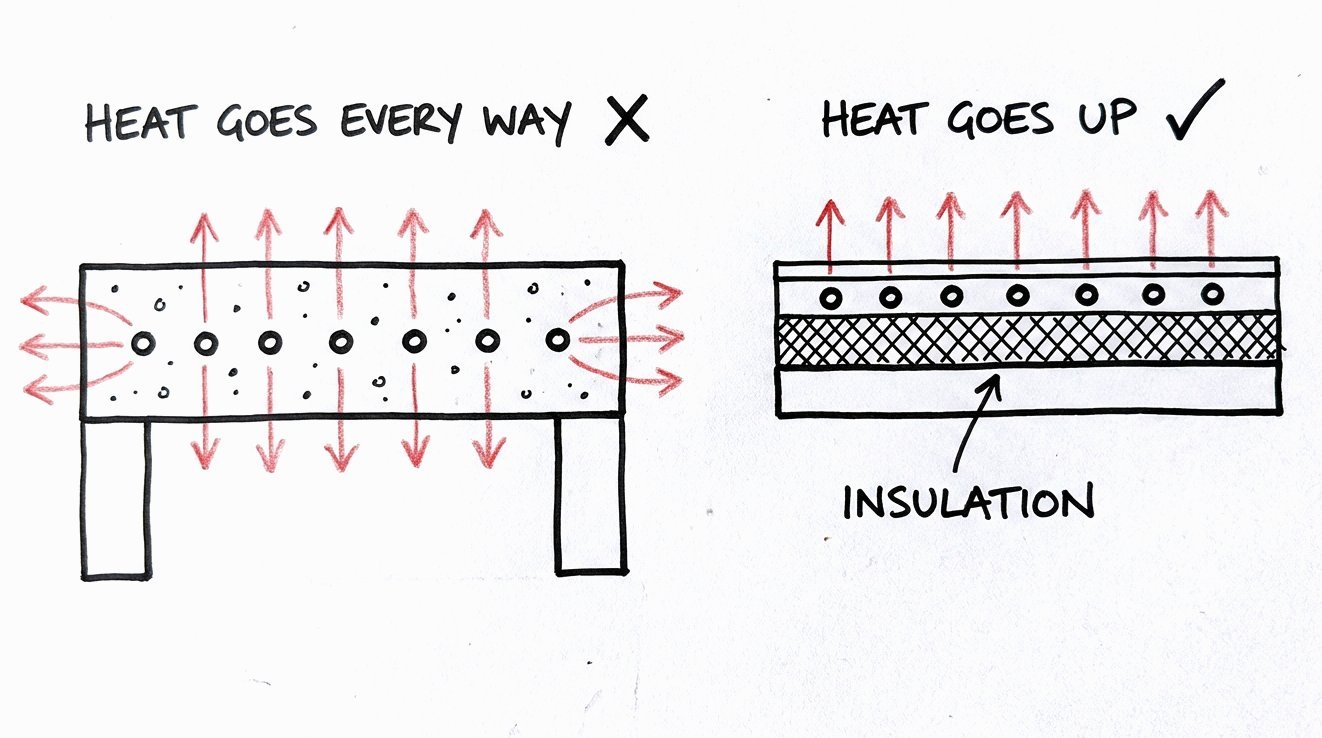
Here is how far that can go – a real case from our files, told as it happened. A WA architect let a client's floor heating be "designed" by the pipe manufacturer, through an eco-plumber, during concept design. Everyone involved sounded credible. Two years after handover: the system tripping out and needing manual resets several times a day, winter power bills around $1,200 a month – on a house with an efficient-spec system and 10 kW of solar on the roof. An inspection found the heated slab did not comply with the NCC's insulation requirements, a suspended slab had been heated, and the pipework was uninsulated, bleeding paid-for heat into the ground.
Read that story again and notice what is not in it: an installation error. The pipe was laid fine. The pour went fine. Every mistake was a decision that was never made – a design-stage omission that nobody on site was ever asked to catch. That is what makes hydronic different from the trades you manage every week. The defects are invisible at handover, permanent by design, and legally interesting – because when there is no installation error to point at, the argument becomes about who should have asked the missing questions.
This pack is those questions. Stage by stage, in your sequence, in plain language. Ask them and the answers exist on paper with someone's name against them – and that someone is not you.
The pour date is the real deadline
Every expensive mistake in hydronic heating shares one property: it is cheap to fix until the concrete goes down, and effectively unfixable after.
Insulation under and beside the slab. Thermal breaks at the edges and junctions. The extra slab thickness a heated slab needs under AS 2870. The pipe layout itself. Before the pour, every one of these is a drawing note, a supplier order, or a half-day of labour. After the pour, they are a demolition job – which means after the pour, they are nothing. Nobody demolishes a new slab. The mistake just gets built over, and the owner inherits it as a power bill and a house that never quite warms up.
That gives the pour date a special status, and it gives you one too. You control that date. Which makes you – not the designer, not the plumber, not the client – the person who decides whether the missing questions get asked while they still cost nothing to answer.
On our jobs we work backwards from the truck: a twelve-week engineering window before the pour. That is typical, not a contract – every build runs its own schedule – but it is the honest amount of room the engineering needs: heat loads calculated room by room, the slab and screed specification written so your concreter can price it, the insulation ordered as the floor-rated product rather than whatever is on the shelf, penetrations and thermal breaks detailed before anyone is standing around on lay day. Hand a hydronic contractor the job six weeks out and the engineering gets compressed. Hand it over after the slab and it never existed.
One honest note, because it belongs in a pack like this: not every slab should be heated. If the design carries a thin suspended slab over a ventilated void and the budget will not stretch to thermally breaking it, we will say so – to you and to your client – and recommend a different emitter or a different approach entirely. Better no system than that system. A heating contractor who will heat anything you pour is not doing you the favour it appears to be. The suspended slab is the easy, cheaper lay – and it is how the $110,000 house started.
What must be answered, by stage
This is the heart of the pack. Four gates, matched to your programme. None of it is homework for you – every item is a question you ask, and the protection is that the answer exists in writing before the stage closes. If the answers are on paper, you are covered. If the answer is "the plumber's across it," keep asking.
Design sign-off
typically ~12 weeks before pour- Which slab is being heated – and was that a decision or a default? On-ground slab with an insulated screed is the European standard for a reason. A heated suspended slab is a physics problem before it is a heating system. Someone should be able to show you the reasoning, not just the drawing.
- Does a room-by-room heat-load calculation exist? Not a per-square-metre allowance – a calculation from the actual glass, orientation and ceiling heights. This one document is the difference between an engineered system and an expensive guess. Ask to sight it.
- Is the slab/screed specification written, and can your concreter price it? Insulation type and placement, screed depth, finish. A verbal spec is a variation waiting to happen at the worst possible moment – lay day.
Pre-slab – the point of no return
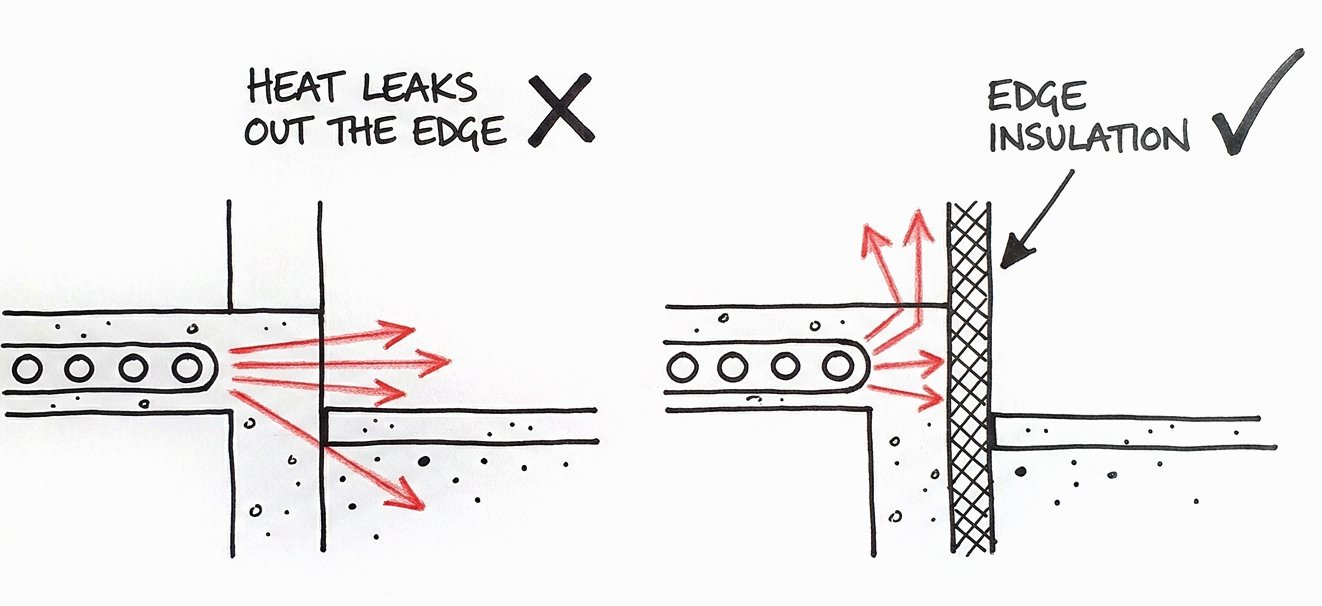
before the truck is booked- Are thermal breaks detailed at every junction? Slab edge, alfresco, garage, pool surrounds – anywhere the heated slab touches something cold and conductive. Each ignored junction bleeds heat for the life of the building, and none of them can be added later.
- Is the insulation in the contract documents floor-rated? The number to specify: minimum 150 kPa compressive strength at 10% deformation. Wall- and roof-grade insulation is not made to carry a floor: under load it compresses, it can take up moisture over time, and its R-value quietly drops – and nobody ever sees it happen. Same look on the sheet, different product, and the difference never appears on site. It appears on the owner's bills.
- Are the heated-slab requirements on the drawings? Two points to find. First, NCC 2022 (Housing Provisions 13.2.6, in force in WA since 1 May 2025): a heated slab-on-ground needs at least R1.0 insulation down the full depth of its vertical edge – about 30 mm of XPS does it (R1.07). Second, AS 2870: a heated slab is poured at least 25 mm thicker than the same slab unheated – WA's standard 100 mm slab becomes 125 mm – with the reinforcement up one grade. The $110,000 house failed on exactly this ground. Non-compliance discovered two winters after handover is not a heating problem; it is a building problem, and it has your name near it.
- Do the screed numbers add up in your build-up? A standard heated-screed build-up is about 75 mm or more before the floor finish – around 25 mm of floor-rated insulation and 50 mm or more of screed over the pipe. A thin proprietary system can come down to about 30 mm. The exact build-up comes from the design, so the set-down in the structural slab has to be fixed before that slab is poured. If your floor levels were set before the heating was designed, this is the conversation that saves you a set-down problem in week thirty.
- Who signs off the pipe layout before the truck is booked – in writing? And does the system stay pressurised through the pour, so any accidental damage announces itself on a gauge instead of two winters later?
Pre-frame
before walls go up- Is the heat pump's location locked, with real clearances? The heat pump needs to breathe: it pulls warmth out of the outside air, so boxing it into a tight corner or a store room, or putting a fence close in front of the fan, chokes it on its own chilled exhaust – up to 50% of its efficiency lost, permanently, because someone wanted it out of sight. The rule: at least 2 metres of open air in front of the fan; behind and beside the unit, the maker's minimum – usually a few hundred millimetres. The location is a design decision, made before walls go up – not a spot found for it after.
- Is the electrical scope confirmed? Dedicated circuit, run to the real location, before rough-in. Cheap question now, ugly variation later.
- Does the manifold have a home your client can live with – and access to service? It has to be reachable after handover for balancing. A manifold behind a fixed panel is a future callback with your name on it.
First fix & commissioning
lay day to handover- Who lays the pipe, and who pressure-tests it? One party, in writing, with the test result recorded before the pour.
- Who balances the system, loop by loop? An unbalanced system heats the near rooms and starves the far ones – and the owner's description of that outcome is "the heating doesn't work."
- Who tunes the controls to the slab's real heat-up time? A heated floor is not a split system: a warm screed answers a call for heat in 15–30 minutes, but from stone cold it takes hours. Controls left on out-of-the-box settings are the most common reason a correctly built system still disappoints its owner.
- What documentation lands in the building file? As-installed pipe layout, heat pump specification, commissioning results, owner's operating instructions. When a question comes years later, that file is what stands between "let me check the records" and a site visit you are not being paid for.

Got a hydronic job with a pour date? See what can still be decided before it.
Check the pour deadline →One contractor, one throat to choke
Look back at the $110,000 house and ask how it actually happened. Not the physics – the contract structure. A pipe manufacturer designed the layout from another state. A plumber installed it in good faith. An electrician wired what he was asked to wire. A concreter poured what was on the drawings. Every trade did its job, nobody owned the system, and when it failed, the blame had nowhere to land – so it landed on everyone, in court.
Let me be precise about the fairness of this, because it matters. Your slab crew does their job right. So does a good plumber. The engineering just isn't their job. A heat-load calculation, a screed specification, thermal-break detailing, commissioning to a slab's measured heat-up time – that is building physics, and by our own count around 95% of installers in WA do not really understand these systems. Splitting a hydronic system across four trades does not make anyone negligent. It makes the system an orphan.
The alternative is structural, not moral: one contractor who designs the system, installs it, commissions it, and then carries the performance risk on what they designed. That is how we work, and it changes your position on the job in four concrete ways:
- The engineering lands on your desk as answers, not questions. Written slab and screed specification your concreter can price. Heat pump location with clearances, on the drawings. Penetrations and thermal breaks detailed before lay day. Every Gate 1–3 question in this pack, answered in writing – because producing those answers is the design work.
- Your programme holds. We work to your pour date, sign off the pipe layout in writing before the truck is booked, and the system stays pressurised through the pour so a nicked pipe is a gauge reading on the day – not a mystery under a finished floor.
- The performance risk transfers to us. Every room reaches its designed temperature or we fix it at our cost – that is The Comfort Guarantee, and it applies to systems we design and build. When the system is ours end to end, the two-winters-later phone call is ours too. The heating's performance risk sits with us.
- You look good to your client. The owner gets a heating system with one accountable name on it, a documented file, and a guarantee they can hold someone to – and the builder who brought that arrangement to the table is the builder who gets the referral.

The working site checklist
The chapters above are the argument. The working document is the Builder's Pre-Installation Checklist – the full sequence from design confirmation to pour sign-off and commissioning, as tick-box items: subfloor preparation, slab-edge insulation, penetrations, services coordination, thermostat rough-in, pour rules, cure times, handover documentation.
Builder's Pre-Installation Checklist
Every site item that has to be right before the pipe lay and the pour, stage by stage. Prints cleanly. Hand it to your site manager and staple it into the job file – it is the same sequence this pack's stage gates protect.
Open the checklist → euroheat.com.au/doc-builder-prep.htmlThe pack tells you why each item exists; the checklist makes sure none of them get skipped on the day.
Start the engineering early
If there is a hydronic job anywhere in your pipeline – on the drawings, in pricing, or already sold to the client – the single most valuable thing you can do is start the engineering early, while every answer in this pack is still a drawing note instead of a demolition job. The first step is a quote: send us the job and we'll price it for your client, free, at the same price as anyone else (euroheat.com.au/quote.html).
The quote comes with what the heating needs from the slab, where the risks sit, and what must be locked in before your pour date makes the decisions for you. If the job does not suit hydronic, we'll say so – before the concrete does.
One page to keep. Print it, hand it to your site manager, and staple it into the job file.
Every hydronic question, by stage, on one sheet
Design sign-off
~12 weeks before pourWhich slab is being heated – a decision, not a default? Someone can show the reasoning, not just the drawing.
Does a room-by-room heat-load calculation exist? Not a per-m² allowance – sight the document.
Is the slab/screed specification written, so your concreter can price it? A verbal spec is a lay-day variation waiting to happen.
Pre-slab – the point of no return
before the truck is bookedThermal breaks detailed at every junction? Slab edge, alfresco, garage, pool – each ignored one bleeds heat for the life of the building.
Is the insulation floor-rated? Minimum 150 kPa at 10% deformation – wall-grade compresses under load and loses its R-value, same name on the invoice.
Heated-slab requirements on the drawings? Edge insulation min R1.0 down the full depth of the slab edge (NCC 2022); slab +25 mm thicker, reinforcement up one grade (AS 2870).
Do the screed numbers add up in your build-up? About 75 mm or more before the floor finish; fix the slab set-down and floor levels around it before the pour.
Who signs off the pipe layout in writing – and does it stay pressurised through the pour? A nicked pipe should read on a gauge, not surface two winters later.
Pre-frame
before walls go upIs the heat pump's location locked, with real clearances? At least 2 m of open air in front of the fan; boxed in, it chokes – up to 50% efficiency lost, permanently.
Is the electrical scope confirmed? Dedicated circuit, run to the real location, before rough-in.
Does the manifold have an accessible home? It has to be reachable for balancing after handover.
First fix & commissioning
lay day to handoverWho lays and pressure-tests the pipe? One party, in writing, result recorded before the pour.
Who balances the system, loop by loop? An unbalanced system starves the far rooms – the owner calls that “the heating doesn't work.”
Who tunes the controls to the slab's real heat-up time? Out-of-the-box settings are the most common reason a correct system still disappoints.
What documentation lands in the building file? As-installed layout, heat pump spec, commissioning results, owner's instructions.
Put the next hydronic job in front of us – early.
Start a 5-minute quote with the address and the pour date if you have one – no plans needed to start; we send a private link for the drawings afterwards. You get a written quote with options and prices, what the price assumes, and whether the job suits hydronic at all.
Start a 5-minute quote for this job →Or simply reply to the email this pack arrived in with the drawings attached – it comes straight to our design desk. The working site checklist is at euroheat.com.au/doc-builder-prep.html.