
Should I heat the whole house, or just the living areas and bathrooms?
The short answer
For a new home, heat the whole floor, laundry and hallway included. Phil’s experience is that people who leave rooms out to save money almost always tell us years later that they wish they hadn’t, and a room you rarely use can simply be turned off at the manifold, like a tap, so it costs nothing until you need it. The exception is a house where all you want is one warm bathroom floor: for a small area, an electric mat is usually the better buy. And how well the floor is built matters far more to the running cost than how many rooms it covers.
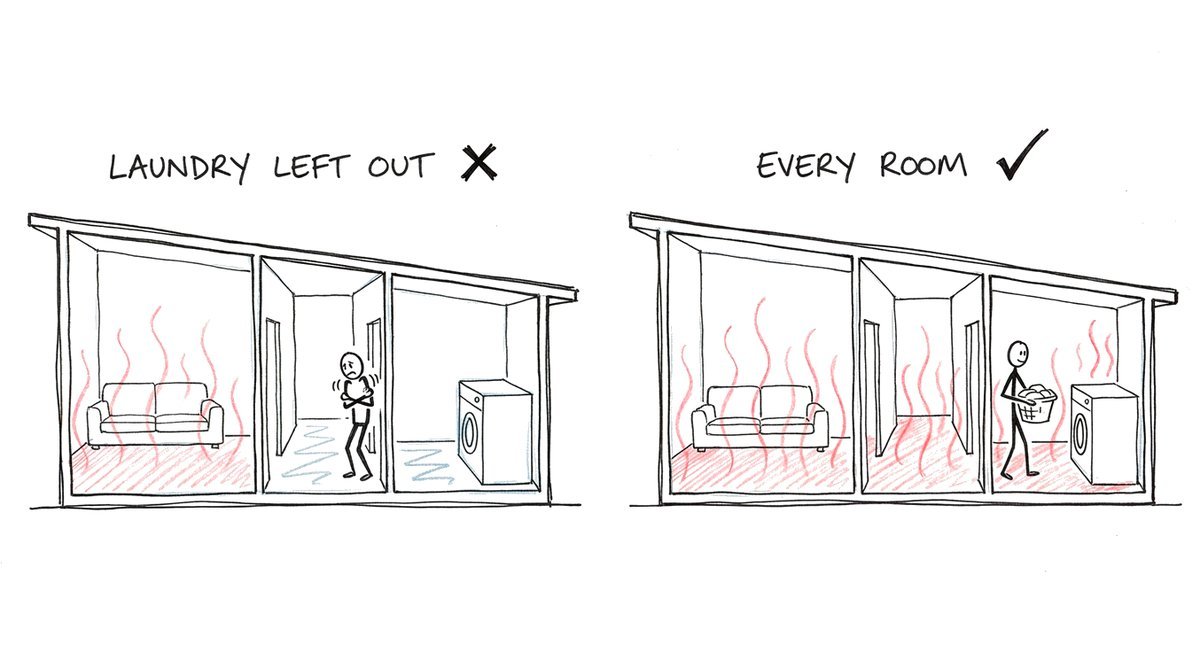
When the quote comes back, the natural thing is to look for square metres to cut. The laundry is small and you’re only in it for a few minutes at a time. The hallway is just a corridor. Bedrooms are for sleeping, and the bathroom is what you really wanted warm in the first place. It all sounds sensible, and the most common thing we hear from people who did it, years later, is that they wish they hadn’t.
Why do people regret leaving rooms out?
Because floor heating is background warmth, and you only notice it when it’s missing. Phil’s experience is that once a house is heated properly, nobody thinks about the heating at all, until they walk into the one room that isn’t heated. Then the contrast is the first thing they feel. The laundry is the classic case. Phil says the people who left it out come back and tell him, “I hate going to the laundry now, it’s just so cold in there.”
The saving is real but small. Leaving out a room or two might save a couple of thousand dollars when you build. Phil’s point is that you then live with that decision for the rest of your time in the house, and you feel it every time you walk into that room.
An unheated room isn’t sealed off from the rest of the house, either. Doors get left open, the walls between rooms pass heat through, and the cold room quietly draws warmth out of the heated rooms beside it. The same thing happens when people ask for the pipes to stop a metre and a half short of the walls to save a few metres of pipe. Phil’s view is that it doesn’t save the energy you’d expect: the thermostat keeps calling for heat, the system works harder to keep up, and sometimes the water has to run hotter, which makes the heat pump less efficient.
 3 min
Does heating more rooms cost much more to run?
It costs more to heat more floor, though less than most people expect, and far less than heating the same floor badly. Our modelled running costs for whole homes built right come to about $181 a winter month for 150 m², $240 for 200 m², $301 for 250 m² and $361 for 300 m². Built cheaply, with the pipe in an uninsulated slab, the same homes cost about $451, $601, $752 and $902. All are modelled estimates on an air-source heat pump at Synergy’s July 2026 home rate of 33.26 cents a kilowatt-hour, not promises.
Look across those two lists and one thing stands out: a well-built 300 m² home costs less to run than a cheaply built 150 m² one. The insulation under the pipes and around the slab edge, and a heat pump that’s sized and sited properly, decide your bill far more than whether the laundry is in or out. Our article on what floor heating costs to run in Perth breaks the numbers down.
What about the rooms we hardly use?
Turn them off rather than leave them out. Each room’s pipe runs back to the manifold, the box where every pipe loop starts and ends, and each loop can be closed there on its own. When a child moves out or the guest room sits empty for months, you go to the manifold and, as Phil puts it, turn that loop off like a tap. When the family comes home for the holidays, you open it again. The pipe is already in the floor, so you’ve kept the choice without paying to run it.
That’s also why we don’t put a thermostat in every room. The pattern Euroheat sees when it goes back to homes years later is that people with six, eight or ten separate zones end up with them all set the same. Each extra zone means another thermostat, more cabling and more parts at the manifold, and Phil’s view is that leaving a back room heated on a good system costs very little next to what it costs to zone it off.
A big single-storey home might be split into two zones, and a two-storey home gets one per level. Our article on setting a different temperature in each room goes into the detail.
Bedrooms, kitchens and big open-plan rooms
Bedrooms suit floor heating well. It’s silent, there’s no air blowing across the bed, and because most people like to sleep a little cooler, bedrooms are usually set lower than the living areas or share a timer that brings the heat down overnight.
The kitchen deserves its share too: it’s a hard floor you stand on barefoot first thing in the morning and again at dinner. The detail to check there is under the joinery. Phil has seen installers leave the insulation out under kitchen islands and cupboards to save a little on each section, and the heat then leaks sideways and down into the slab beneath them. It can also leave a hard edge in the screed where cracks start. The insulation should cover the whole floor, cupboards included.
Big open-plan living areas with high ceilings are where floor heating does best against blown air. The warmth starts at the floor, where you are, instead of collecting under the ceiling, and the heat pump is sized for the whole house rather than room by room.
What if all I want is a warm bathroom floor?
Then hydronic is usually the wrong tool, and we’ll say so. A hydronic system needs a heat pump, pipework and a manifold however small the floor, and that’s a lot of equipment for a few square metres of tiles. Our long-standing advice is that for areas under about 35 m², an electric mat under the tiles is the better buy: cheap to put in, quick to warm, and run for short bursts in the morning and evening. Phil’s own advice is that if he were heating just one small bathroom, electric is the way to go.
Electric costs two to five times more per hour to run than a hydronic floor on a heat pump, which is why it only makes sense for small areas used briefly. Our comparison of electric and hydronic floor heating goes through it.
If the house is getting hydronic floor heating anyway, it’s the other way round. The bathroom is one more loop, and it’s the room where a warm floor is nicest of all.
Other questions people ask us
Can floor heating warm an alfresco or outdoor area?
Not in any way we’d recommend. An outdoor floor heats the open air, and the wind carries the warmth away. The thing to get right with an alfresco is the opposite: a thermal break, a strip of insulation that stops the heated slab inside touching the alfresco slab outside. One ignored bridge like that can double or triple the bill, as we explain in what a thermal bridge is.
Can I add floor heating to more rooms later?
Only by lifting the floor in those rooms, because the pipe goes in before the floor is laid. If you think you might want a room heated one day, put the pipe in now and leave its loop turned off at the manifold. The heat pump also has to be sized for the whole house from the start.
Will heated bedrooms be too warm to sleep in?
No. The warmth is gentle and the timer brings it down at night, so bedrooms can sit as cool as you like them. Most people set the bedrooms a little lower than the living areas.
Where to go from here
If you’re building in Perth or the south-west, the 5-minute quote gives you your options in writing within 3 working days, each with its price and a modelled running cost, and you don’t need final plans to start. Mention in your notes which rooms you’re unsure about. If you’d rather start with the numbers, the Running Cost Calculator shows the built-right and built-cheap running cost for your floor area.