
What is a thermal bridge, and why does a heated slab need a thermal break?
The short answer
A thermal bridge is any spot where your warm floor touches something cold, like the edge of the slab, a patio poured against it or a balcony, so heat runs out there instead of up into the room. A thermal break is a strip of insulation that keeps the two apart. In the worst builds, a heated slab with nothing under it or around its edge loses up to 70% of its heat into the ground and the structure, and one ignored bridge can push the running cost up to double or triple. Thermal breaks are cast into the concrete, so they’re decided before the pour.
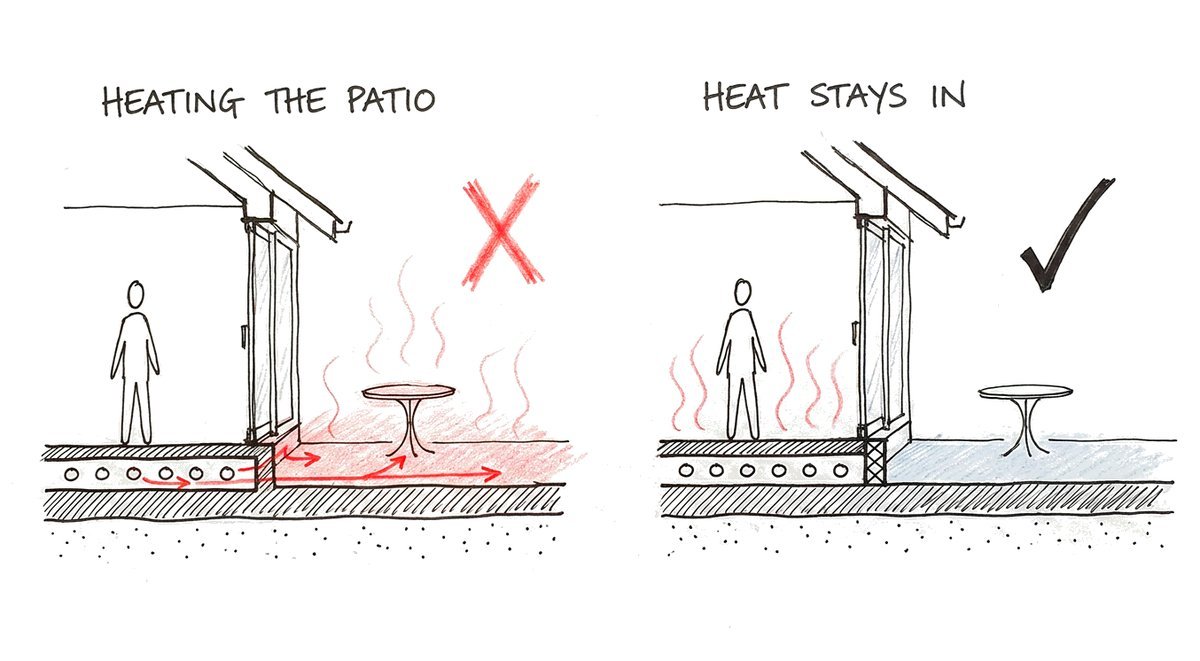
Most people first hear the words from an architect, or see “thermal break” as a line on a quote, and it sounds like something only engineers need to worry about. It’s a simple idea, though, and in a house with floor heating it’s one of the few details that decides your power bill for as long as you live there.
What is a thermal bridge, in plain words?
Heat always moves from warm to cold, and it takes the easiest road. Concrete, brick and steel carry heat well. Insulation carries it badly, which is why we use it, though Phil’s reminder is that insulation doesn’t stop heat, it only slows it down. A thermal bridge is a solid road through the slow layer, a place where something that carries heat well runs from the warm side of the house to the cold side.
Think of a metal spoon left in a hot cup of tea: the handle gets hot because the spoon is a bridge from the tea to your fingers. With floor heating, the floor is the warmest thing in the house, fed with water at 30 to 35 degrees all winter, while the concrete outside the sliding door might be at 5 degrees on a July morning. Phil’s way of putting it is that heat loves going to the coldest place, and if you give it a road it will use it, around the clock.
Where do thermal bridges hide in a Perth house?
Almost always at the edges, where the heated floor meets something that isn’t heated. On a Perth slab-on-ground house the common ones are the outside edge of the slab itself, and a patio, alfresco or path poured or paved right up against the house slab at the sliding door. A garage slab joined straight onto the house slab is another, and so is a pool close to the house. On a two-storey home, a first-floor slab that carries on outside as a balcony is one of the worst: a heated slab with a cold fin sticking out into the weather.
Some bridges are smaller and made on the day. Insulation boards left out under the kitchen island and the cupboards, because “it won’t be heated there anyway”, let warmth slide sideways and down through the gap. A heated screed poured hard against the walls, with no strip around its edge, passes heat into the brickwork. And Perth’s sand doesn’t help: dry sand feels like it should insulate, but it carries heat many times better than insulation board does.
How much heat can a thermal bridge cost you?
More than most people expect, because it never stops. In the worst cases, a heated slab with no insulation underneath and nothing around its edge sends up to 70% of the heat you pay for into the ground and the structure instead of the room. Even where the slab is insulated, a single bridge that nobody dealt with can push the running cost up to double or triple what it should be. Phil’s line about a heated slab running out onto a balcony is that it’s like money being thrown out of the window, because you’ve paid to make that heat and it’s disappearing.
You can see the size of it in our modelled running costs. A 200 m² floor built right, with insulation underneath and the edges broken, runs at about $240 a winter month on an air-source heat pump. Built the common cheap way, with the pipe in an uninsulated slab and no thermal break, the same floor runs at about $601 a month. Both are modelled estimates at Synergy’s July 2026 home rate, and much of the gap between them is heat going down and out through the edges. Over twenty winters that gap comes to about $36,100.
What does a thermal break actually look like?
Nothing glamorous: a strip of rigid insulation board in the right place. Down the outside edge of the slab, the building code already asks for water-resistant insulation on a heated slab, and extruded polystyrene is the usual choice because it barely soaks up water and keeps its insulating value in the ground. Under a sliding door, an upright strip of the same board goes in along the door line, so the patio can be poured right up against it without touching the house slab. Under the floor, the insulation runs everywhere, kitchen island and cupboards included.
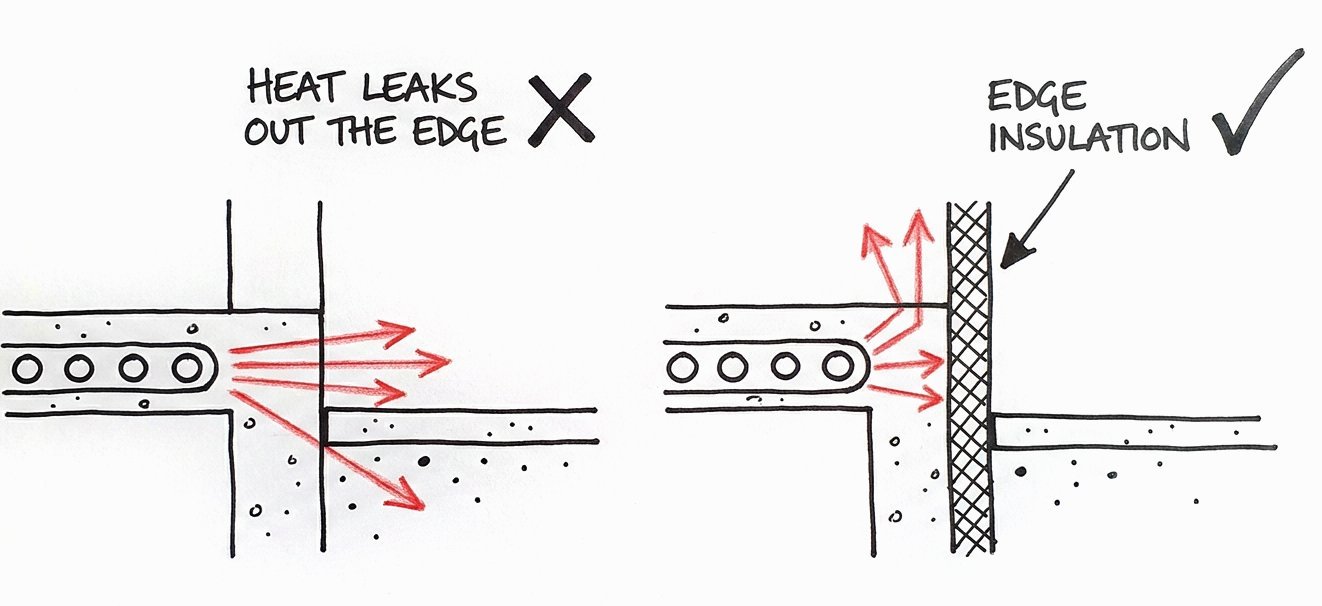
In a heated screed, a thin foam strip about 10 millimetres thick runs around every wall. It stops heat going into the brickwork, and it also gives the screed room to grow a little as it warms, which is what stops it cracking and drumming later. Phil’s test for any installer: look at the photos of their work. “Just look for this perimeter insulation strip around, and just from this you’ll know whether they actually know what they’re doing or not.”
 3 min
On an upper floor the answer is different. A suspended slab shouldn’t be heated at all, because its underside is open to the weather and it bridges out to every balcony. The heat goes into an insulated screed on top of it instead, as we explain in floor heating in a two-storey home.
When does it have to be decided?
Before the concrete is poured, and in writing. Every thermal break on this page is cast into the slab or sits under it, so it has to be on the drawings, priced in the contract and in the ground on the day of the pour. Leave it to site habit and it usually isn’t there. In a typical build the engineering for the floor needs about 12 weeks before the pour, and our Slab Pour Deadline Checker shows how long you have.
For architects and builders, the junctions worth checking are the slab edge and every meeting with an alfresco, garage, path, pool or balcony. We draw that detail up for every floor we design, and our page for architects shows where it sits in the slab specification.
Other questions people ask us
Is slab-edge insulation required by the building code?
Yes, for a heated slab on the ground. The National Construction Code asks for water-resistant insulation of at least R1.0 on the slab edge, which on a typical Perth slab means the outside of the footing, running at least 300 millimetres down. In the Perth area the code doesn’t require insulation under the slab, but we put it there anyway, because that’s where most of the heat would otherwise go. Our article on codes and standards for floor heating in WA has the rest.
Can a thermal break be added after the slab is poured?
Not properly. Once the patio has been poured against the house slab, or the slab sits on bare sand, there’s no way to slide insulation between them. What can still be done well after the pour is everything else: where the heat pump goes, the heat each room needs, the controls and the balancing.
Do I need a heated screed, or can the pipes go in the slab?
On the ground floor of a single-storey home, pipes in the slab can work well if the slab is insulated underneath and around its edges. An insulated screed on top responds faster and loses less, and upstairs it’s the only way we’d do it.
Do thermal bridges cause condensation and mould?
In walls and around window frames they can, because a cold spot on an inside surface is where moisture settles. With a heated floor the bigger problem is the one you can’t see: heat leaking out of the slab every hour the heating runs.
Where to go from here
If you’re building in Perth or the south-west, the 5-minute quote gives you your options in writing within 3 working days, each with its price and a modelled running cost, and you don’t need final plans to start. If you’d like to check your own build first, the Thermal Risk Scan takes two minutes and shows which of these details carry the most risk, and our article on insulation under the slab explains what goes underneath.