
Underfloor heating regulations: what codes and standards apply in WA?
The short answer
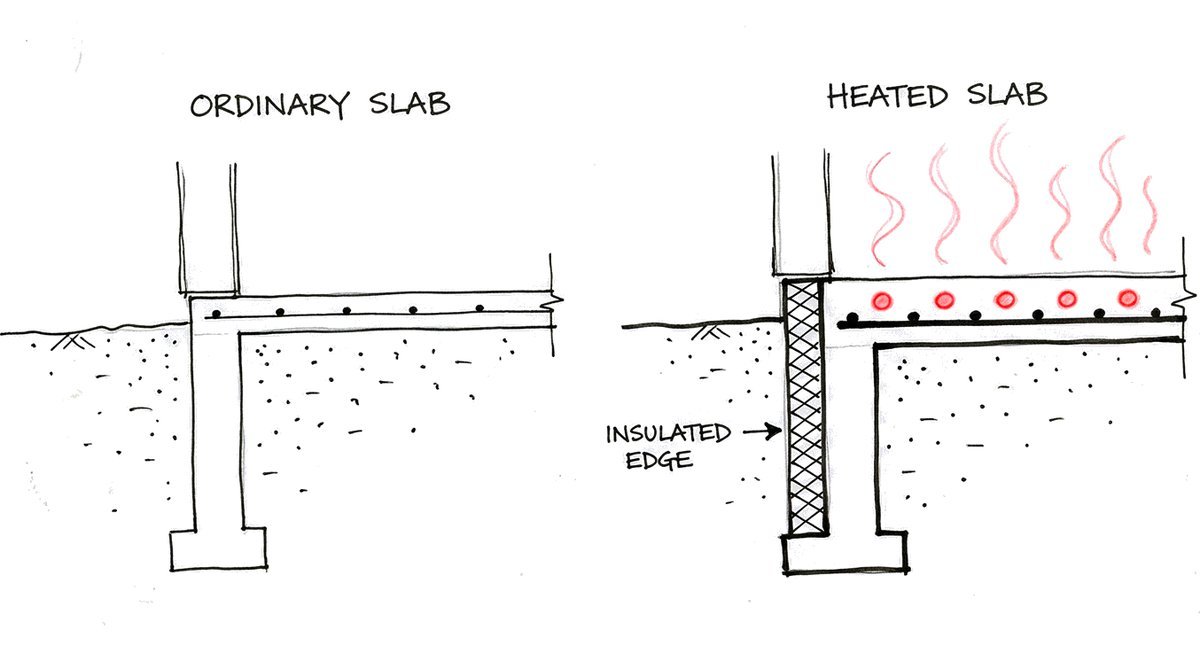
Two rules change when a slab on the ground is heated. AS 2870, the Australian Standard for house slabs and footings, asks for it to be at least 25 mm thicker with the mesh one grade heavier, so a 100 mm slab with SL62 becomes 125 mm with SL72. The National Construction Code (NCC 2022 Housing Provisions, 13.2.6) asks for water-resistant insulation of at least R1.0 down the slab edge, at least 300 mm deep or the full depth of the edge, which on a typical WA slab means the outside of the footing. In Perth the code asks for nothing under the slab, and we insulate there anyway.
Phil finds that plenty of architects, builders and owners don’t realise floor heating has building rules of its own, much as walls and their insulation do. For most people who draw or build houses a heated slab is an occasional job, and its two clauses sit in two different documents. Here they are in one place, with the WA detail that catches people out and what the code leaves to whoever designs the heating.
What does AS 2870 change for a heated slab?
AS 2870 treats a heated slab as a heavier-duty slab: at least 25 mm thicker, and the mesh one grade up. Phil’s everyday example is a WA house slab of 100 mm with SL62 mesh becoming 125 mm with SL72, the same 200 mm grid with 7 mm bar instead of 6. The pipes are tied to the top of the mesh, and the same rule applies to a slab that’s cooled in summer.
The structural engineer specifies the change, so that’s the point to watch. If the slab is engineered before anyone mentions floor heating, the thickness and the mesh change after the concreter has priced the job, and that’s a variation nobody enjoys.
What does the NCC ask for at the slab edge?
The energy rules in the NCC 2022 Housing Provisions, clause 13.2.6, cover any slab-on-ground with an in-slab or in-screed heating or cooling system. Its vertical edge needs insulation of at least R1.0, the insulation has to be water resistant, and it has to run continuously from the finished ground level down at least 300 mm, or for the full depth of the slab edge. WA adopted the NCC 2022 housing energy provisions from 1 May 2025.
The WA catch is where the edge is. Most Perth slabs and strip footings are poured as one, so the edge the code means is the outside face of the footing, as the figure in the Housing Provisions shows, and we checked that reading with the ABCB. Extruded polystyrene is the usual board because it’s dense and takes up very little water, and by Phil’s figures 30 mm of it gives about R1.07, which complies.
 5 min
5 min
Does the code require insulation under a heated slab in Perth?
No. Perth is in NCC climate zone 5, where a heated slab-on-ground needs its edge insulated and nothing underneath. We insulate under it anyway. Perth’s sand carries heat many times better than insulation board does, and in the worst cases a heated slab with nothing under it or around its edge loses up to 70% of its heat into the ground and the structure.
The code sets a minimum, and the edge alone doesn’t make a floor cheap to run. Insulation is the biggest single reason a 200 m² floor runs at about $240 a winter month built right and about $601 built cheaply (both modelled estimates). Our article on thermal bridges shows where the rest of the heat gets out.
With the pipes in an insulated screed on top of the slab, the screed sits on its own insulation inside a foam strip at every wall, and the edge rule still applies to the slab underneath. Upstairs we don’t heat a suspended slab at all. An insulated screed goes over it instead.
What else has to comply?
The connections are licensed work under WA’s normal rules: the water that fills the system, the power to the heat pump, and the gas if there’s a boiler. The heat pump has to meet the state’s noise rules, which for most homes means 35 dB(A) overnight from 10pm, measured at the neighbour’s property, so it gets sited with the plans. The pipe is made and rated to its own product standard and kept under pressure from before the pour until the trades leave, so a stray peg shows up at once (who pays then is in who is responsible for a damaged pipe).
There are further clauses on the heat source and its pipework, and Phil’s view on those is plain: “your installer should be all over those.” A standard installation covers the physical steps, not the engineering that makes those steps count. No code says how much heat each room needs, whether the slab is insulated underneath, where the thermal breaks go or whether the heat pump has room to breathe, and those are what decide the owner’s power bill.
Other questions builders ask us
Is underfloor heating regulated in Australia?
Yes, mostly through the slab. AS 2870 and the NCC energy rules apply across the country, each state choosing when it adopts each NCC edition, and the connections are licensed work. What no code sets is the design that decides the running cost.
Do the same rules apply to floor cooling?
Yes. Both rules are written for heating or cooling in the slab, so a cooled slab gets the same thickness, mesh and edge insulation.
Who signs off the slab changes?
The structural engineer, as part of the slab design. Whoever designs the heating should hand over what the engineer and the concreter need, in writing: that the slab is heated, where the pipes and manifold sit, the edge and under-slab insulation, and any thermal breaks. The earlier the engineer has it, the cheaper the change.
What rules apply to radiators?
Radiators don’t go in the slab, so these two rules don’t touch them, though the pipework, power and any gas connection still do. We cover it in what rules apply to installing radiators in WA.
Where to go from here
If you’ve got a job in Perth or the south-west, the 5-minute quote works the same for builders as for anyone: your options in writing within 3 working days, each with its price and a modelled running cost, and you don’t need final plans to start. Our page for builders has the free Before the Pour pack with the heated-slab callouts drawn out, and the Slab Pour Deadline Checker shows how long you have to get them on the drawings.