
When do I have to decide on floor heating with a Perth builder?
The short answer
Before the building contract is priced, so floor heating is in the drawings and the slab engineering from the start. In a builder’s terms that means settled by prestart and locked well before site start, because the real deadline is slab down: once the concrete is poured, the insulation, edge details and pipes for that slab can’t be added. In a typical build the floor heating engineering needs about 12 weeks before the pour. Raised after the contract is signed, it usually comes back as a variation and a re-engineered slab.
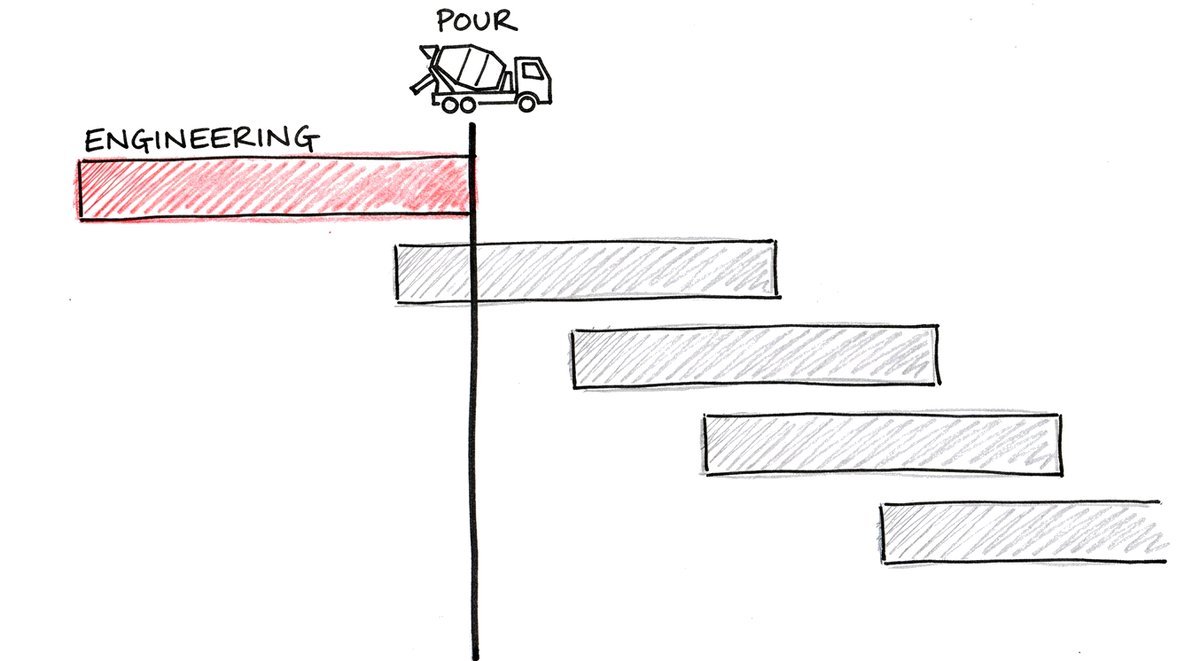
An owner and a builder count a new home in different milestones. The owner thinks of the contract, prestart, the day the site starts and the day the slab goes down. The builder thinks in programme weeks and trade bookings. Floor heating has to fit both calendars, and it only fits one way round: decided before the slab, and carried out around it.
Where does floor heating fit in a Perth build?
| Stage | What happens for the heating |
|---|---|
| Plans and contract pricing | Floor heating or radiators, which rooms, pipes in the slab or in a screed on top, and where the heat pump will live. The options are priced so they sit inside the contract sum. |
| Working drawings and slab engineering | The slab is drawn as a heated slab, with its edge insulation and any set-down for a screed. The heating designer’s written specification goes to the builder. |
| Prestart | Floor coverings, the manifold cupboard and the heat pump’s spot confirmed in writing with the other selections. |
| Site start to slab down | Insulation and pipes laid, pressure-tested and signed off before the truck is booked. |
| Lock-up to handover | Heat pump in, system commissioned and balanced, owner shown how it runs. |
The first two rows are where the decisions live. Everything from prestart on is carrying them out.
Prestart, variations and volume builders
A volume builder prices a standard house and treats most things outside the range as a variation, and a heated slab is usually one of them. So the earlier it’s on the table, the lighter the paperwork. Raised before the contract, it’s one more line in the price. Raised after the slab has been engineered, the engineering gets done again, and the owner pays for that on top of the heating.
Owners do report builders who won’t allow an outside installer on site, or who simply haven’t poured a heated slab before. Ask at the very first meeting, before anyone signs. A builder new to it usually wants to know three things: what changes in the slab, what they have to provide, and whether it can hold up the pour. Each of those has a written answer.
Who coordinates the slab?
The builder does, and that’s the right way round. The builder controls the pour date, books the concreter and owns the slab. The structural engineer designs it and needs to know from the start that it’s heated, because under the Australian Standard for house slabs a heated slab is poured at least 25 millimetres thicker (a 100 millimetre slab becomes 125) with the mesh one grade heavier. The heating designer’s job is to hand the builder a written specification the concreter can price against, and to sign off the pipe layout in writing before the truck is booked.
On our jobs the site work slots into the builder’s programme in short visits. The builder prepares the sand pad, we lay the insulation in about a day, the builder’s team covers it with plastic and mesh, and we clip the pipes to the mesh, pressure-test and certify them in about three days. Then the builder pours, with the pipes still under pressure. Our article on what happens on site walks through each visit.
What are the 12 weeks for?
In a typical build, the floor heating engineering needs about 12 weeks before the pour. That’s guidance rather than a promise, since every build runs to its own timetable, but it’s an honest measure of the work. Hand it over six weeks out and the engineering gets squeezed.
Working back from the truck, the floor build-up and the room-by-room heat-load calculation come first, at about 12 weeks, because everything else is sized from them. If the pipes go in a screed, this is when the slab set-down is fixed. The insulation, named by product and rating, follows at about 10 weeks, the thermal breaks at the alfresco, garage and paths at about 8, and the heat pump’s spot at about 6, because the pipe route and its concrete pad follow from it. Our Slab Pour Deadline Checker takes your pour date and turns that order into dates.
What if prestart has passed, or the slab is down?
If the pour is still a few weeks off, it can usually be done, but the slab decisions come first and fast, and the builder needs to agree the engineering change in writing. If the slab is down, pipes in that slab are off the table. Radiators are still open, bringing the same quiet warm-water heat from the wall, and so is a heated screed on top where the floor heights allow it.
Other questions people ask us
Can the builder’s own plumber lay the pipes?
A plumber can lay pipe, connect a manifold and pressure-test it. A standard installation covers the physical steps, not the engineering that makes those steps count: the heat-load calculation, the slab detailing and the commissioning are what decide the running cost.
Will floor heating hold up the pour?
Not if the specification is settled early. On a typical house the insulation and pipes take a few days on site, and the builder books the truck once the layout is signed off.
Do builders pay a trade price?
No. Builders pay the same price as anyone, and there’s no fee to quote.
Where to go from here
Owners and builders in Perth or the south-west can send the job through the 5-minute quote: options in writing within 3 working days, each with its price and a modelled running cost, and you don’t need final plans to start. If you have a pour date, the Slab Pour Deadline Checker shows what’s still open. Owners will find the planning side in when to plan floor heating for a new build, and builders can get the free builder pack from our page for builders.