
For builders & architects
For the people who design and build the house: timing, drawings, plant space and who carries the risk.
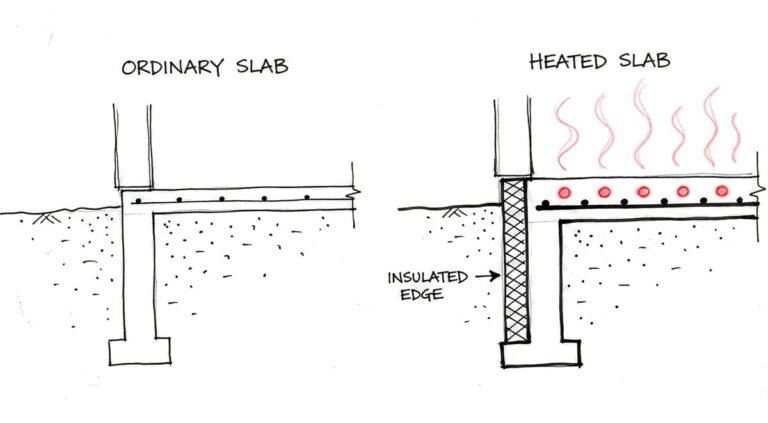
Underfloor heating regulations: what codes and standards apply in WA?
A heated slab is poured thicker, with heavier mesh and R1.0 insulation down its edge. Both rules, the WA catch and what the code leaves out.
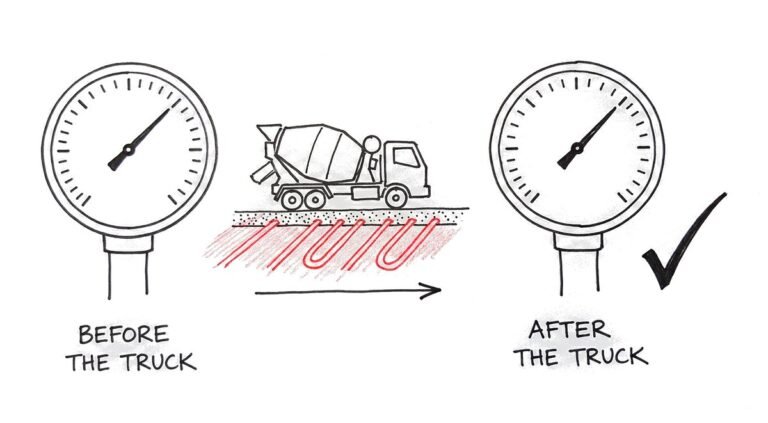
Who is responsible if a floor heating pipe is damaged in the pour?
The contracts decide who pays. A gauge kept on through the pour decides whether anyone has to argue about it.
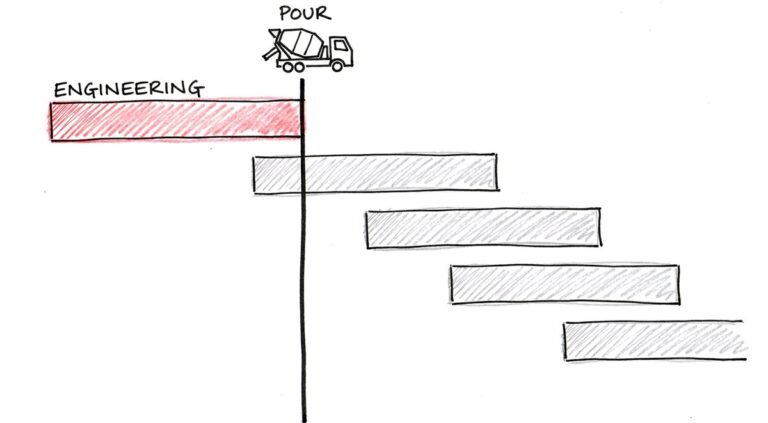
When do I have to decide on floor heating with a Perth builder?
Before the contract is priced, and well before slab down. Where floor heating fits in a Perth build, for owners and builders.
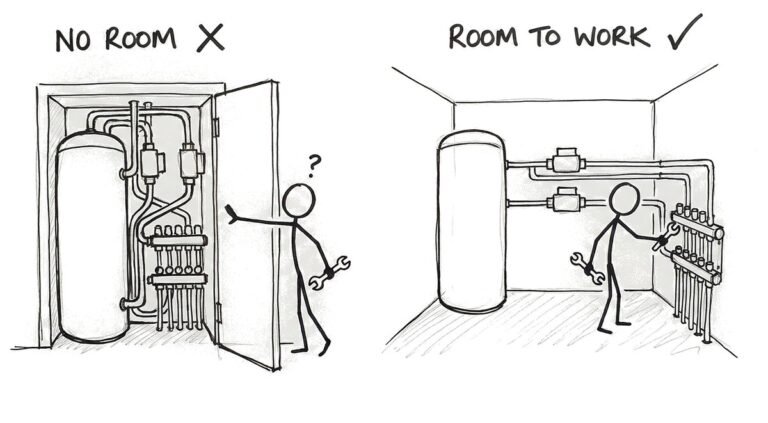
How much room do the heat pump, tank and manifold need?
Two metres of open air for the heat pump, a strip of floor for the tanks, a cupboard for the manifold, and room to work on all of it.
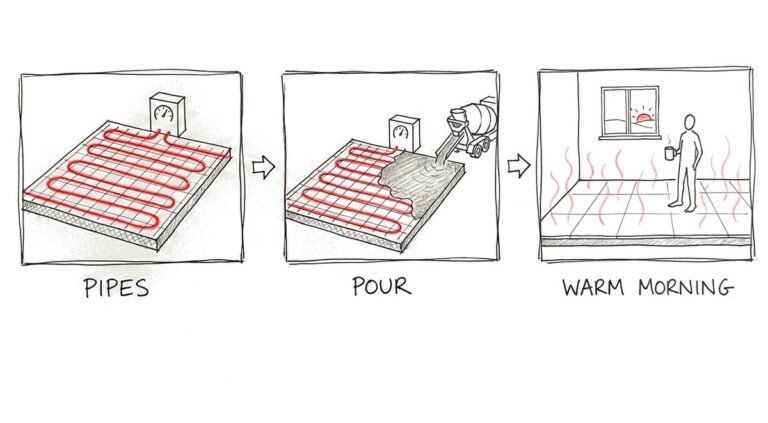
Floor heating installation, step by step: from the sand pad to the first warm morning
Insulation, pipes, a pressure test that stays on through the pour, commissioning, and why the first heat-up is a gentle one.
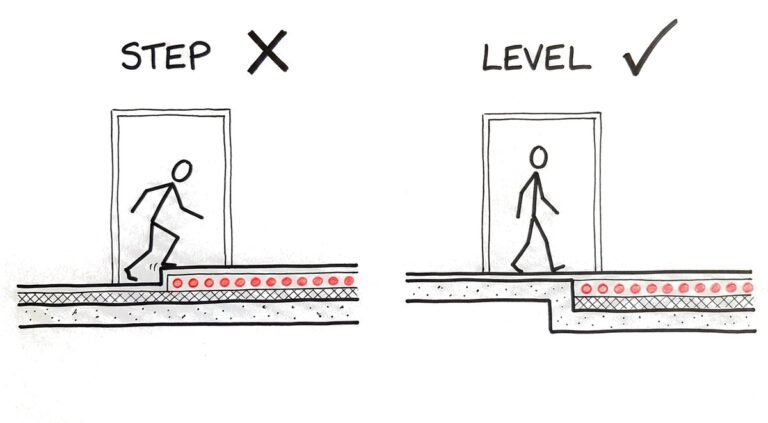
What should an architect show on the drawings for hydronic floor heating?
Set-downs, slab-edge insulation, thermal breaks, manifold and plant space, and a heat pump spot that won't keep the neighbours awake.