
How much room do the heat pump, tank and manifold need?
The short answer
It depends on what the system does. The heat pump usually lives outside, a box about the size of a large air conditioner unit, with at least 2 metres of open air in front of its fan and the maker’s minimum, usually a few hundred millimetres, behind and beside it. If the system does heating, cooling and hot water, the tanks, pumps and controls inside take at least 1 by 3 metres of floor and more realistically about 1.2 by 3.5. A whole-home plant room with large storage tanks runs to roughly 6 by 2.5 to 3 metres. Each manifold needs a cupboard that can still be opened after handover.
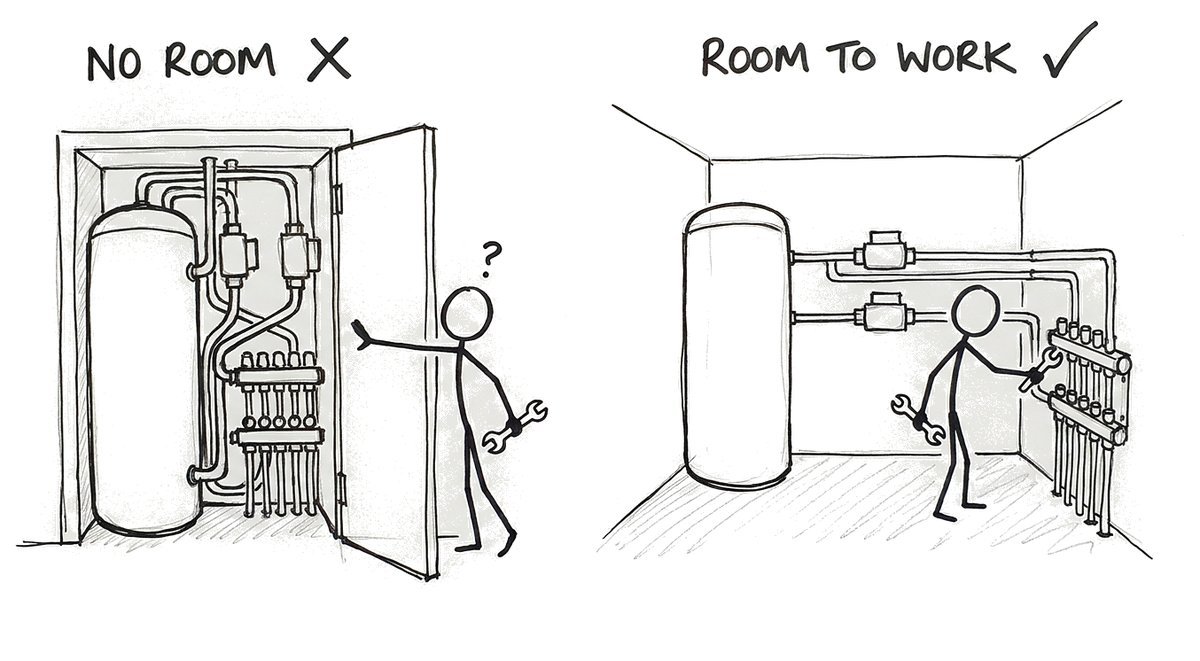
Plant space is usually the last thing drawn and the first thing squeezed. By the time the floor plan is settled, what’s left for the heating is a gap in the side path and the end of the linen cupboard, and nobody finds out it doesn’t work until the first winter. A few numbers early on make it easy to draw properly.
What actually needs a home?
A hydronic system has three parts that take up space. The heat pump makes the warm water, and in Australia it usually sits outside. The tanks, pumps, valves and controls usually live together inside, in a plant room, the garage or a large cupboard. And each heated floor has a manifold, the box where every pipe loop starts and ends, which sits near the rooms it serves. How much of the middle part you need depends on whether the system also cools the house and makes the tap hot water.
Where does the heat pump go?
Somewhere it can breathe. An air-source heat pump pulls its heat out of the outside air and blows the chilled air out the front. Put it against a fence or in a narrow side path and that cold air bounces straight back in. Phil puts it simply: “Make sure your heat pump can breathe.” One he filmed had nothing in front of it for about 4 metres, which he called great. Boxed in, a heat pump can lose up to half its efficiency for the life of the house.
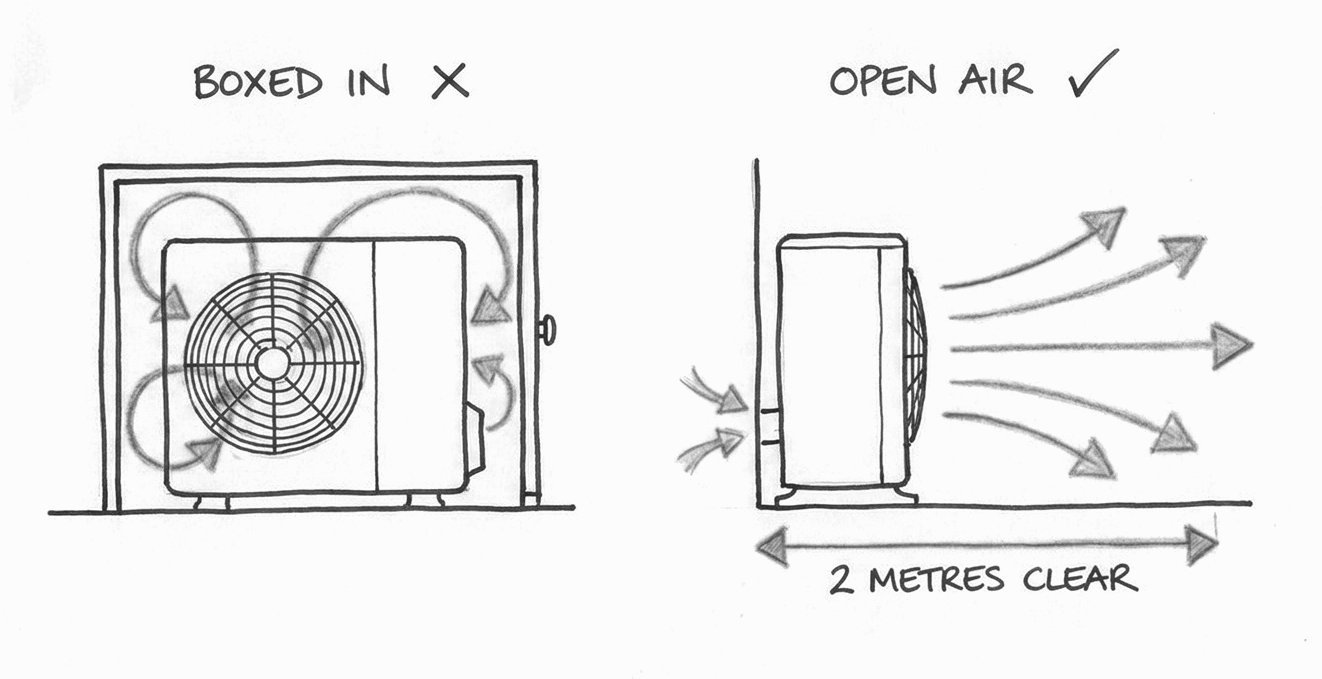
Allow for a concrete pad under it, a drain for the water it sheds, power and a water feed. If it really has to go indoors, it needs to be a unit ducted to outside air. Phil’s estimate is that a standard unit blowing into a closed plant room soon chills it to around 5 degrees, or lower. Done properly, ducted, an indoor heat pump is protected from salt air and weather, which can suit a house near the coast.
How much room do the tanks, pumps and controls take?
These are Phil’s figures from jobs he has filmed. They’re a guide for early drawings; the real size comes out of the design.
| What the system does | Typical floor space |
|---|---|
| Heating, cooling and hot water, with separate tanks | At least 1 m × 3 m, more realistically about 1.2 m × 3.5 m |
| The same in one all-in-one indoor unit | About the size of a medium fridge |
| Geothermal, three tanks about 1 m across and 2 m high | About 5.7 m × 1.5 m, including service room beside the heat pump |
| Whole home: heating, cooling, hot water, pool, large storage tanks | Roughly 6 m × 2.5 to 3 m |
The tanks are the part with some give. Smaller tanks take less room, but the system behaves differently, because a big tank stores heat made on cheap midday solar for the evening. As Phil puts it, “the bigger the tank, the bigger the battery.” The all-in-one unit saves the most space and costs more than the separate parts, and Phil is upfront about that trade.
 5 min
5 min
Where does the manifold go?
In a cupboard near the area it serves, since every loop runs out from it and back, up to about 100 metres each. The cupboard needs a power point and a data point, and a door rather than a fixed panel, because the manifold is where the system is balanced and serviced after handover. Its width depends on how many loops it feeds, so take the size from the design rather than a guess.
What does access for service look like?
Room to stand in front of the equipment, a door that opens fully, and space either side of an indoor heat pump; Phil allows about 1.2 metres for a unit just under a metre wide. We also put the tap hot water on its own unit where it suits, so any licensed plumber can look after it. A hydronic system wants a service every second year, and the person doing it needs to reach everything without moving the washing machine.
Other questions people ask us
Can the heat pump go in the garage?
Only a unit ducted to outside air. A standard outdoor unit inside a closed garage cools the air it depends on and works harder for less. More in our article on where the heat pump should go.
Can my hot water heat pump run the heating too?
No. A hot water heat pump is far too small to heat a house, so the two machines usually sit side by side. A stand-alone hot water heat pump can go outside or in a garage.
Is the side path a good spot?
Usually the worst one. The air has nowhere to go, and the noise bounces between the walls next to the neighbour’s house. The rear yard is generally better on both counts, as our drawing notes for architects explain.
Where to go from here
If you’re building in Perth or the south-west, the 5-minute quote gives you your options in writing within 3 working days, each with its price and a modelled running cost, and you don’t need final plans to start; the plant space for each option comes out of the design. Architects can get the drawing callouts on one page in the free Spec and Risk Pack on our page for architects.