
What should an architect show on the drawings for hydronic floor heating?
The short answer
Show the decisions that become permanent once the slab is poured: which floors are heated and how, with the set-down that keeps floor levels true; the heated slab’s extra thickness and mesh; insulation down the slab edge and a thermal break wherever it meets outside concrete; an accessible cupboard for each manifold and real floor area for the plant; and a heat pump spot with open air in front, sited to meet the 35 dB(A) night limit that applies in most Perth suburbs. Note that the system is sized from a room-by-room heat-load calculation, and leave the pipe layout to the hydronic engineer.
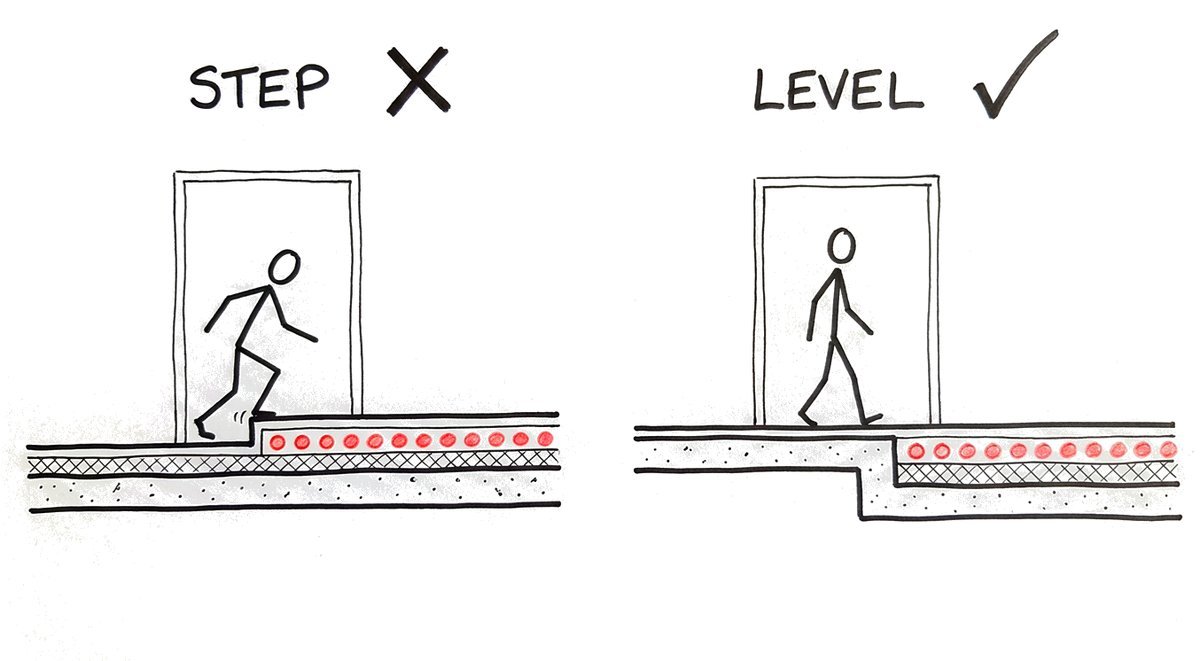
Floor heating often reaches the drawings as one line, “hydronic heating to living areas”, and the decisions behind it get made later on site. Most of them are drawing decisions, and permanent once the slab is down. You don’t need to become a heating engineer for this, only a handful of callouts and a hydronic engineer who gets you the numbers in time to draw them.
Which floor is heated, and what’s the build-up?
Our first preference is pipes in an insulated screed on top of the slab, floating on its insulation and kept off the walls by a foam strip, like an Esky with the heating in its base, as Phil puts it. An insulated slab on the ground is a fair balance of cost and performance. A suspended slab we’d rather not heat at all; the heat goes out through the soffit, so a screed on insulation goes over it instead.
The screed needs room. A standard heated screed builds up about 75 millimetres or more before the floor finish, so the slab beneath is usually set down about 75 to 80 millimetres. On a Shenton Park job Phil filmed, 20 millimetres of insulation, 40 of liquid screed and a stone tile on glue came to about 80. A thin system made for renovations gets down to about 30. The exact figure comes out of the design, so the hydronic numbers need to reach you before the structural slab is drawn.
 14 min
The slab edge and every junction
The National Construction Code asks for water-resistant insulation of at least R1.0 down the vertical edge of a heated slab on the ground. Under the Australian Standard for house slabs, the heated slab is also at least 25 millimetres thicker with the reinforcement one grade up: one note on the structural drawings, and an expensive one to find missing at certification. Under-slab insulation isn’t required by the code in most WA climate zones, but we’d always recommend it. The rest of the rules are in codes and standards for floor heating in WA.
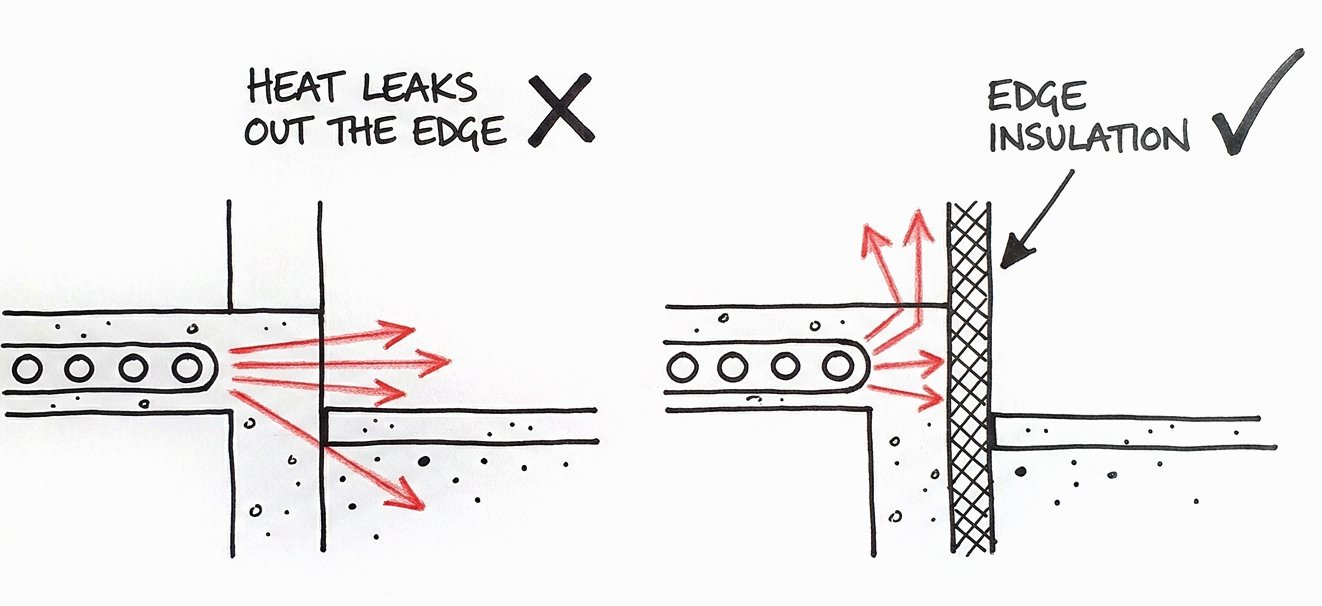
Then draw a thermal break wherever the heated slab meets concrete that isn’t heated: the alfresco, the garage, a pool surround, paths, planters. Heat runs to the coldest place it can reach, and one missed junction can double or triple the running cost on its own. Our article on thermal bridges shows where they hide.
Manifolds and plant space
Every heated floor runs from a manifold, the box where each pipe loop starts and ends. Give each one a cupboard near the area it serves, with a power point and a data point, that can be opened after handover for balancing and service; behind a fixed panel it’s a future callback. The tanks, pumps and controls need real floor area too. Our article on how much room the heat pump, tank and manifold need has the sizes.
The heat pump: airflow and the neighbours
An air-source heat pump pulls its heat out of the outside air, so it needs open air in front: at least 2 metres clear in front of the fan, and the maker’s minimum behind and beside it, usually a few hundred millimetres. Close to a fence or wall, it draws its own chilled exhaust back in and can lose up to half its efficiency for the life of the building.
Noise is the other half. Outdoor units in WA come under the Environmental Protection (Noise) Regulations 1997, and the City of Nedlands’ installer guide sets out the tightest limit: from 10 pm, 35 dB(A) in most suburban areas. The same guide says the best spot is generally facing the rear yard, and that a unit at the side of the house close to the neighbour traps its noise between the walls and eaves. The side path fails a heat pump twice, on air and on noise. Specify a unit on its tested sound power figure; Phil looks for a hydronic heat pump below about 60 decibels.
What should be left off the drawings?
A thermostat in every room, for one. On a heavy floor that takes hours to change temperature, room-by-room zoning adds valves and cost for almost no return; a few zones by how the house is lived in do the job. And leave off “heat pump to suit”. Specify a system sized from a room-by-room heat-load calculation, and ask whoever prices it what water temperature it’s designed for. For a floor in Perth the answer is about 30 to 35 degrees; a pause, or a number up near 65, means there’s no design behind the price.
Other questions architects ask us
How does hydronic heating show up in the energy rating?
WA moved to the NCC 2022 energy efficiency rules, 7 stars, from 1 May 2025. Ask your energy assessor how the current rating tools treat a heat-pump hydronic system before you count on it.
Can the heat pump go in the garage or a plant room?
Only a unit ducted to fresh outside air. A standard outdoor unit in an enclosed room chills the air it depends on.
Who carries the risk if the system underperforms?
On a system we design and build, we do. The Comfort Guarantee covers every room reaching its designed temperature, and if it doesn’t, we fix it at our cost.
Where to go from here
If you have a project in Perth or the south-west, send it through the 5-minute quote and we’ll come back within 3 working days with written options for your client, each with its price and a modelled running cost; plans help, but you don’t need final drawings to start. For the drawing callouts on one printable page, get the free Spec and Risk Pack from our page for architects.