
When should I plan floor heating for a new build?
The short answer
At the design stage, while your plans can still change. The real deadline is the concrete slab, because the insulation, the edge details and the pipes for floor heating are cast into it, and none of that can be added once it’s poured. In a typical build the engineering needs about 12 weeks before the pour. You don’t need final plans to start: a floor area and a rough layout are enough for a first set of options, prices and running costs.
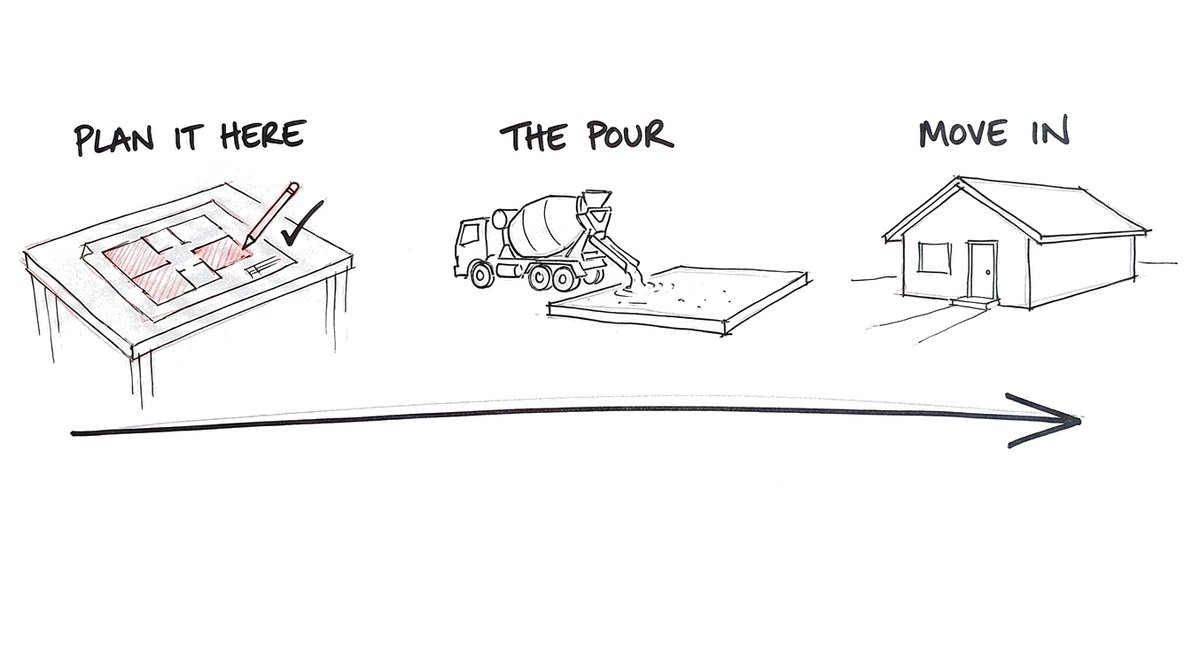
Building a home means a hundred decisions in the first few months, and heating feels like one for later, alongside the oven and the tapware. For most heating that’s true: a split system or ducted air conditioning can be chosen well after the slab is down. Floor heating is the exception, because it’s built into the floor, and the floor is one of the first things built.
Why does floor heating have to be decided so early?
Because most of what decides its running cost goes in before the concrete. The insulation under the slab or screed, the thermal break around the slab edge and at the sliding doors, and the layout of the pipe loops are all set in place on the day of the pour. A heated slab is also built differently: the Australian Standard for house slabs asks for it to be at least 25 millimetres thicker, with heavier mesh, and if the pipes are going into a screed on top, the slab is set down about 75 to 80 millimetres so the finished floor still lines up.
All of that has to be on the engineer’s drawings before your builder prices the slab. Phil filmed a short video standing on a sand pad, the stage just before the concrete, and he starts with where he’s standing: “This is actually probably a little bit too late. The best time is while you’re designing your house.” The pipes can still go in at that point, but the choices that matter most have usually been made by then, sometimes by default.
 2 min
What do I need to decide, and when?
It’s easier to see as a short list of moments. Our one-page heating timeline sets out the whole thing, but in a homeowner’s terms it runs like this.
| When | What gets decided |
|---|---|
| While the plans are still sketches | Floor heating or radiators, which rooms, screed or slab, where the heat pump will live, and what each option costs to run |
| Working drawings and engineering | The slab design, insulation and thermal breaks, drawn up and written into your building contract |
| Just before the pour | Insulation and pipes laid to the design, and every loop pressure-tested before the concrete arrives |
| While the walls are open | Where the manifold sits, and the wiring for the controls |
| Before you move in | Commissioning, balancing each loop, and setting the controls to how fast your floor warms up |
The first two rows are where the money is. Get them right and the rest is careful work. Get them wrong and no amount of care later can buy them back.
How early is early enough?
In a typical build, the engineering for the floor needs about 12 weeks before the pour, which is guidance rather than a promise, because every build runs to its own timetable. What doesn’t move is the pour date itself. If you have one, our Slab Pour Deadline Checker lays out which decisions are still open and which are about to close.
If your build is a year or two away, nothing here is urgent yet, and that’s the best position to be in. It’s the cheapest moment to get every decision right, because they’re all still free to change. You can see the options and their running costs now, then firm them up when your plans are ready, and nobody needs a build date to do that.
What should I tell my builder, and when?
Tell them at the first meeting, before the contract is priced, and ask for it to be written into the contract and the drawings rather than agreed in conversation. A change after the slab has been engineered usually means re-engineering it, which arrives as a variation you pay for. Some builders also have rules about outside trades on site, so ask how they handle a specialist installer before you sign.
The builder’s side of this, from contract to slab down, is in our article on when you have to decide with a Perth builder. The short version is that a good builder is glad to know early, because a heated slab decided at the start is just another detail on the drawings.
What if the pour date is already set, or the slab is down?
If the pour is a few weeks away, move quickly and get the slab details settled first, because they’re the ones that close. If the slab is already poured, the insulation and edge details are fixed, so pipes in that slab are off the table. What can still be done well is everything above the slab: radiators, which bring the same quiet warm-water heat from the wall, or a heated floor on top of the slab where the floor heights allow it. The heat pump position, the controls and the balancing still make a real difference to how the system runs.
Other questions people ask us
Do I need final plans before I can get a price?
No. The 5-minute quote works from a few answers about your house, and gives you a range for each option while the plans are still moving. When your plans are ready, the proposal is updated and tells you what changed.
Can floor heating be added after the house is built?
Only by lifting the floors or building a new layer on top, which is why it’s rarely worth doing in a finished house. Our article on retrofitting underfloor heating explains the options.
Should I decide now which rooms to heat?
Yes, and think twice before leaving rooms out to save a few metres of pipe. Phil’s experience is that people who skip the laundry or a hallway nearly always wish they hadn’t, because it becomes the one cold room. A spare room’s loop can simply be turned off at the manifold, like a tap.
Does a heated slab need a different slab design?
Yes. It’s built thicker with heavier mesh, and the building code asks for insulation on its edge. Your structural engineer allows for it when they know at the start. The detail is in our article on codes and standards for floor heating in WA.
Where to go from here
If you’re building in Perth or the south-west, the 5-minute quote gives you your options in writing within 3 working days, each with its price and a modelled running cost, and you don’t need final plans to start. If you’re not there yet, the Slab Pour Deadline Checker shows how much time you have, and our article on the mistakes you can’t fix once the slab is poured covers what to watch for.