
Can you put underfloor heating into an existing home?
The short answer
Yes, but only by taking the floor up. The old tiles or boards come off, insulation and pipes go down, a new screed goes over them and a new floor goes on top. That makes sense when your floors are coming up anyway, in a big renovation or an extension. In a home you’re living in, radiators give you the same quiet, warm-water heat with nothing dug up, and for most lived-in homes that’s what we recommend.
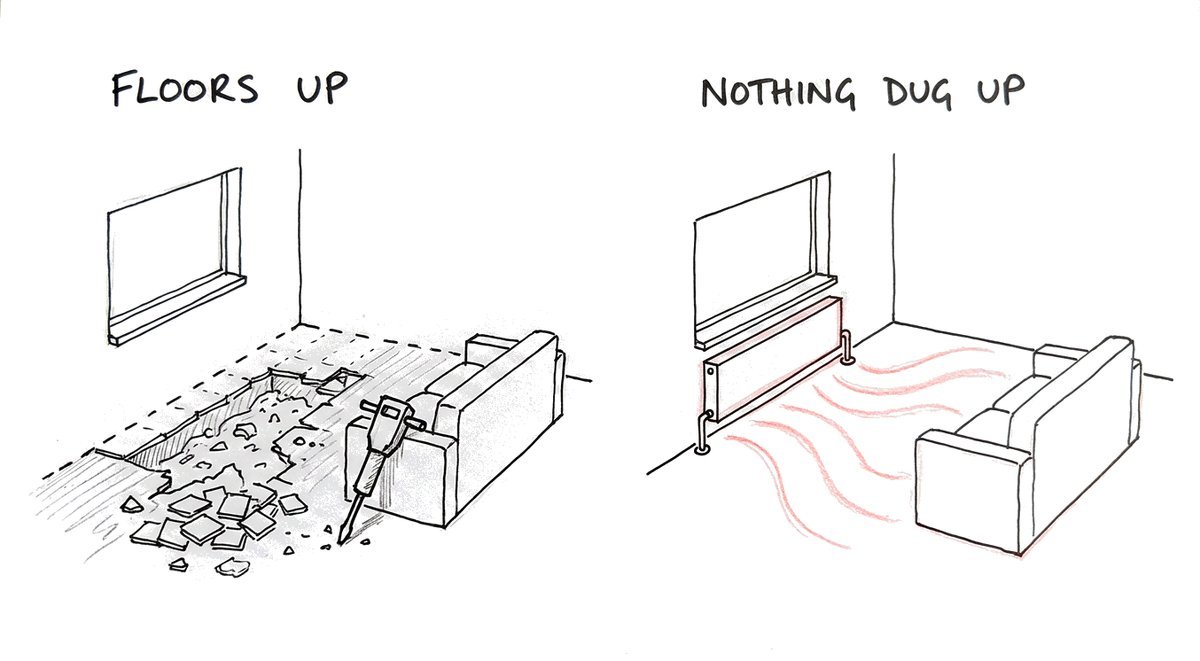
It’s a question that usually comes up on a July morning, standing barefoot on cold tiles and remembering a friend’s house where the floor was warm. It’s a good instinct. Floor heating is about the most comfortable heat there is. The question is what it takes to get it into a house that’s already built, and whether there’s an easier way to the same warmth.
What retrofitting floor heating involves
Floor heating pipes can’t just sit under your tiles. They need a layer of insulation underneath, so the heat goes up into the room instead of down into the ground, and a screed on top to hold them and spread the warmth evenly. In a new build that’s all planned before the concrete goes in. In a finished house it means lifting the existing floor, preparing a flat base, laying the insulation and pipes, pouring the new screed and then laying a new floor over it.
All of that adds height. A standard heated screed is about 75 millimetres all up. For renovations we use a thin system, about 30 millimetres in total, made for exactly this: older buildings where the floor can’t carry much extra weight or gain much height. Even 30 millimetres has to go somewhere, though. Doors get trimmed, thresholds change, and the step out to the patio and the kickboards under the kitchen cupboards all need a look.
You also can’t live on a floor while it’s being done. In practice that means doing it room by room, or with the house empty for a while.
When it’s worth it
When the floors are coming up anyway, the sums change completely. If you’re gutting the living areas, replacing every floor or adding an extension, most of the disruption is already happening and floor heating adds comparatively little to it. In that case we’d usually say go ahead, because you get the best heat there is for the cost of doing a job you were doing regardless.
An extension on a new slab is really a small new build, and it needs to be treated like one. The insulation under the pipes and around the edge of the slab has to be designed before the concrete is poured, because it can’t be added afterwards. Our Slab Pour Deadline Checker tells you how much time you have.
And if all you want is a warm bathroom floor, keep it simple. Phil’s honest view is that if he were heating just one small bathroom, and not the whole house, electric would definitely be the way to go. An electric mat under the new tiles is cheap to put in, warms quickly and only runs for short bursts. Across a whole house it’s a different story, because electric floor heating can cost two to five times more per hour to run than a hydronic floor on a heat pump.
The option that leaves your floors alone
Most of Europe has heated its homes with radiators for a hundred years, and they’re the natural way to bring hydronic heat into a house that’s already built. A heat pump outside warms water, and that water runs to a slim panel in each room. The warmth is the same kind you get from a heated floor, gentle and quiet with no air blowing, delivered from the wall instead.
Radiators feel good for the same reason winter sun does. Step out of the shade on a cold day and you feel warm straight away, even though the air hasn’t changed. More than half the heat your body trades with a room goes by radiation, which is why a radiator under the window makes the couch across the room feel warm.
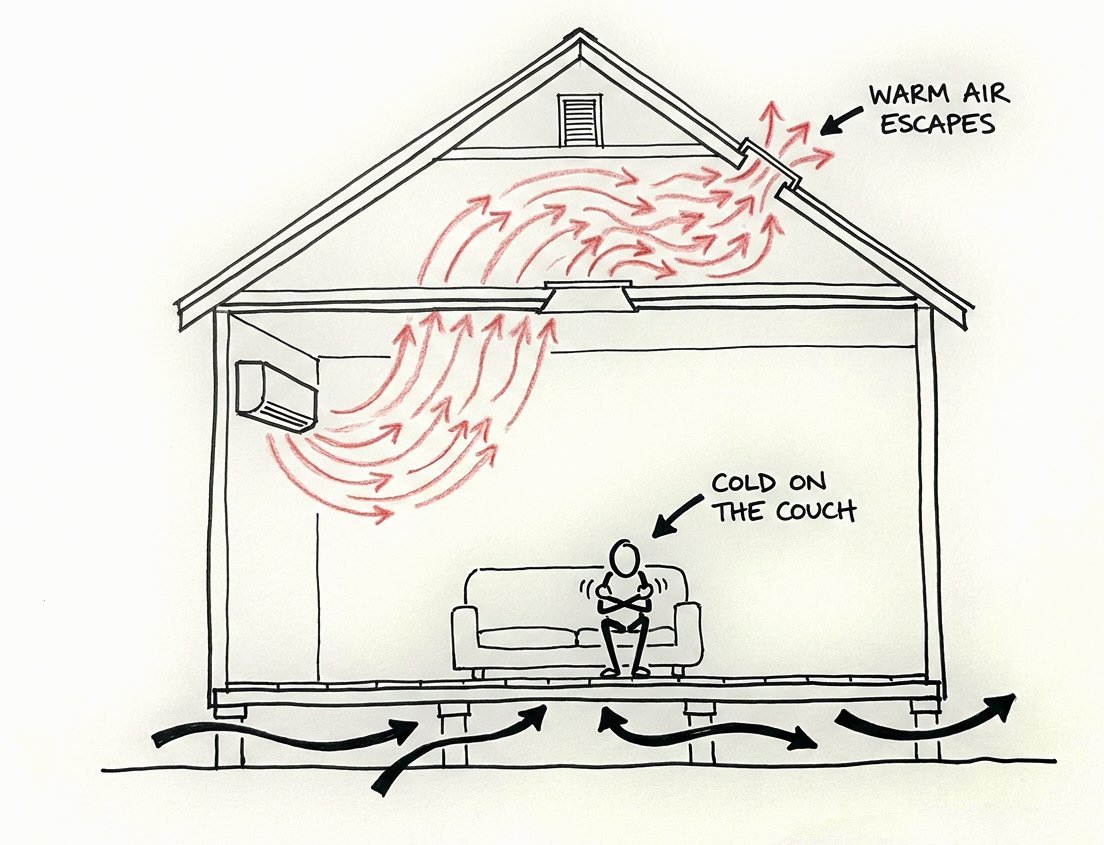
They suit older Perth houses particularly well. A Federation cottage or a 1930s bungalow was built to let summer heat out, with high ceilings and vents up near the cornices. Warm air from a ducted system or split system rises straight up into that space and a good share of it leaks into the roof, so you sit on the couch in a cold layer of air under a warm ceiling. Radiators sit low and warm you directly, so they don’t fight the house.
As a ballpark, a radiator system on a heat pump in Western Australia starts at around $7,500 per panel, fully installed. That’s a general figure, not a quote: the real number moves with the number of rooms, the layout and the heat source. If you already have a gas boiler in good order, radiators can run from it too, and your quote shows that option next to the heat pump.
The catch: every room has to be sized
Radiators can be done badly as well. A box of panels sized off a rule of thumb gets through May without complaint. Then the first real cold snap of July arrives, and the back bedrooms stop three degrees short of warm and stay there. Nothing is broken and there’s nothing to point at, the house just never quite gets there.
The fix is a calculation for each room: how much glass it has, which way it faces, how well it’s insulated and how high the ceiling is. A room with a big west-facing window needs a bigger panel than the bedroom next to it. Get that right and radiators are superb. It’s the part of the job we spend the most time on, and the part a box of radiators from the hardware store skips.
Other questions people ask us
Do radiators work with a heat pump?
Yes, and that’s how we install most of them now. The panels are sized to do their job at the lower water temperatures a heat pump runs most efficiently at, which is one more reason the room-by-room sizing matters.
What about a split system in each room?
If you only need one room warm, a split system is the cheap way to do it. People usually come to us when they’re tired of heating one room and shutting the doors on the rest, or tired of the blown air. Our comparison of radiators and split systems goes through the trade-offs.
Can I do some rooms now and the rest later?
The heat source has to be sized for the whole house from the start, so plan the full job even if you install it in stages. Ask us about staging when you request your quote.
Where to go from here
If you’re in Perth or the south-west, the 5-minute quote shows your options in writing within 3 working days, each with its price and a modelled running cost, and you don’t need plans to start. If you’d rather read first, our free radiator guide covers how a radiator system is designed room by room, and heating an existing home has the short version.