
Can I put floor heating under the raised timber floors of an older Perth home?
The short answer
Rarely from underneath. A raised timber floor sits over a space built to let air move under the house, and heat goes wherever it’s coldest, so pipes fixed under the boards lose much of their warmth into that draughty space, and the timber slows what’s left on its way up. A timber floor can be heated properly, but only by taking the boards up and building an insulated system under them, which makes sense when the floor is coming up anyway. In a home you’re living in, radiators are usually the honest answer, and the space under a raised floor makes them easier to put in.
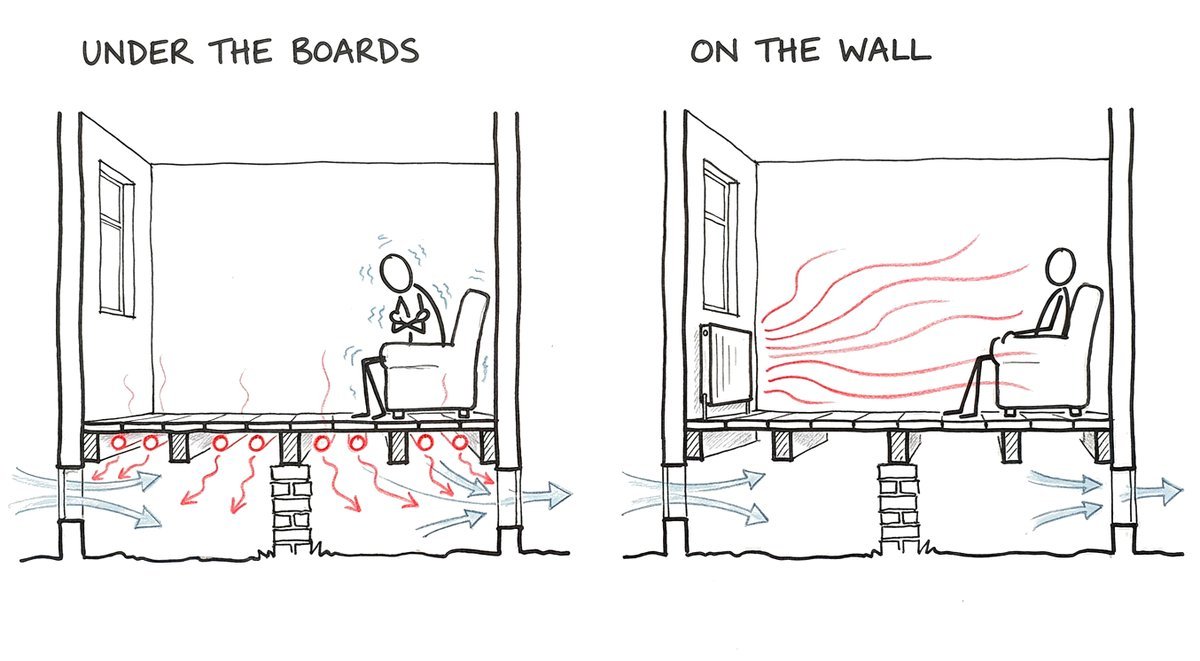
A lot of older Perth homes stand on stumps: Federation cottages, bungalows from between the wars, plenty of post-war houses too, many with jarrah boards their owners love. They’re beautiful floors and cold ones, and in July you feel it through your socks. So the question makes sense. If the floor is the cold part, why not heat the floor, and since there’s a space underneath, why not do it from below?
Why raised timber floors feel cold
These houses were built for summer, and they’re good at it. The boards sit over a ventilated space so air can move under the house, and vents high in the walls and ceilings let hot air out. In February that keeps the house bearable. In July the same features are still working, and the air moving under your floor is as cold as the air outside on a winter morning.
That’s the first thing to deal with, whatever heating you choose. Our advice for older homes is to look at the ceiling insulation first, because in older houses it’s often patchy, then the vents high in the walls, which let a lot of warmth escape. Look at the vents under the floor too, but don’t block them all, because they’re there for a reason. Phil’s order of work is plain: “We actually do usually recommend straight away insulate the ceiling first, stop the draughts where you can, and then put the heating system in.”
What happens to heat under the boards
Some people fix heating pipes to the underside of the boards from below, and you’ll find it done that way online. It looks tidy: nothing lifted, nothing seen. The trouble is where the pipes end up. Above them are the timber boards, and timber holds back heat, so the warmth has to push through them to reach the room. Below them is the coldest, windiest space in the house. As Phil puts it, “[heat] travels fastest to where it’s the coldest when you give it a choice.”
So a good share of what the pipes give out goes downwards, and the wind under the floor carries it away. Insulation under the pipes is what stops that, and under a raised floor it has to be fitted from below, between the joists, and stay in place for decades. If anyone offers to heat your floor from underneath, ask them what stops the heat going down, and how they know.
The ways a timber floor can be heated properly
There are two methods we’d describe for a timber floor, and both are renovation jobs. The first is made for solid timber floors and starts with the boards coming up: timber battens with the pipes running between them in plates that spread the warmth, and insulation underneath, with the boards fixed on top. It heats a timber floor well when it’s designed for the timber from the start, because a floor built without allowing for timber can underperform or, in the worst case, damage the boards.
The second is our thin screed system, made for renovations and older buildings that can’t take much extra weight or height. It’s about 30 millimetres all up, 10 of very firm insulation and 20 of high-strength screed, against about 75 for a standard heated screed. On an old timber floor it’s only an option where an engineer confirms the structure can carry it, and it means a new floor covering on top, so the jarrah disappears under tiles or new boards. Either way, the floor gets a little higher, doors and thresholds need a look, and you can’t live on the floor while it’s being done.
 7 min
7 min
Why radiators are usually the honest answer
In a home you’re living in, lifting every board to heat the floor is a lot of disruption for a warmth you can get another way. One of our renovations, an 1895 Federation home in Fremantle, still has its original jarrah boards. Phil’s verdict on camera was that “putting floor heating here isn’t really practical”, so the old rooms got radiators, while the new extension at the back got floor heating, all on one heat pump.
Radiators bring the same warm water into each room without touching the floor, and they suit these houses well. They warm the people, the walls and the furniture directly, so the high ceilings stop mattering so much. And the raised floor helps: the space underneath is exactly where the installers want to run the insulated pipes, so they reach each radiator out of sight. In the Fremantle house the floor was up for the renovation anyway, and the pipes went underneath in insulation.
A radiator installation in an existing home takes about a day per radiator, and nothing is dug up. If you’re weighing them against a split system, radiators or split systems goes through it.
When the floors are coming up anyway
Sometimes the boards are coming up regardless: a major renovation, a floor being replaced, or rooms being rebuilt. Then a heated floor is worth a proper conversation, because most of the disruption is already happening and the insulation can be done right from above. And if you’re adding an extension on a new slab, the new part can have floor heating while the old part has radiators. We cover that in heating a renovation or extension.
Other questions people ask us
Will floor heating damage my jarrah boards?
Not if it’s designed for them from the start. Timber needs the heating planned around it: the water temperature, how much heat the floor gives out, and how the boards are fixed. Laid without allowing for timber, a system can underperform or damage the floor. More on floor coverings in which floors work over floor heating.
Can radiator pipes run under my raised floor?
Usually, yes, and it’s one of the easiest ways to do it. Where there’s room to get under the house, the installers run insulated pipes to each radiator and come up through the floor beside it.
Should I block the vents under the floor?
Not all of them. They let air move under the house for good reasons. Check them, and put your effort into the ceiling insulation and the high wall vents first, which is where older houses lose a lot of their warmth.
Can I just heat the bathroom floor?
If the bathroom is being renovated and the floor is being retiled, an electric mat under the new tiles is the simple answer for one small room. For the rest of the house, radiators.
Where to go from here
If you’re in Perth or the south-west, the 5-minute quote gives you your options in writing within 3 working days, each with its price and a modelled running cost, and you don’t need plans to start. If you’d rather read first, our free radiator guide explains why older homes are cold in a way air conditioning can’t fix, putting floor heating into an existing home covers what lifting the floors involves, and heating an existing home has the short version of how radiators go in.