
Can I heat a renovation or extension with hydronic heating?
The short answer
Yes, and a renovation is the best chance an older home gets. The usual answer is floor heating in the new extension’s slab or screed, radiators in the original rooms, and one heat pump sized for the whole house. The extension’s floor is a small new build, so the insulation under the pipes and round the edge of the slab has to be designed before the concrete is poured. And while floors and ceilings are open, the pipes to the old rooms can be run out of sight.
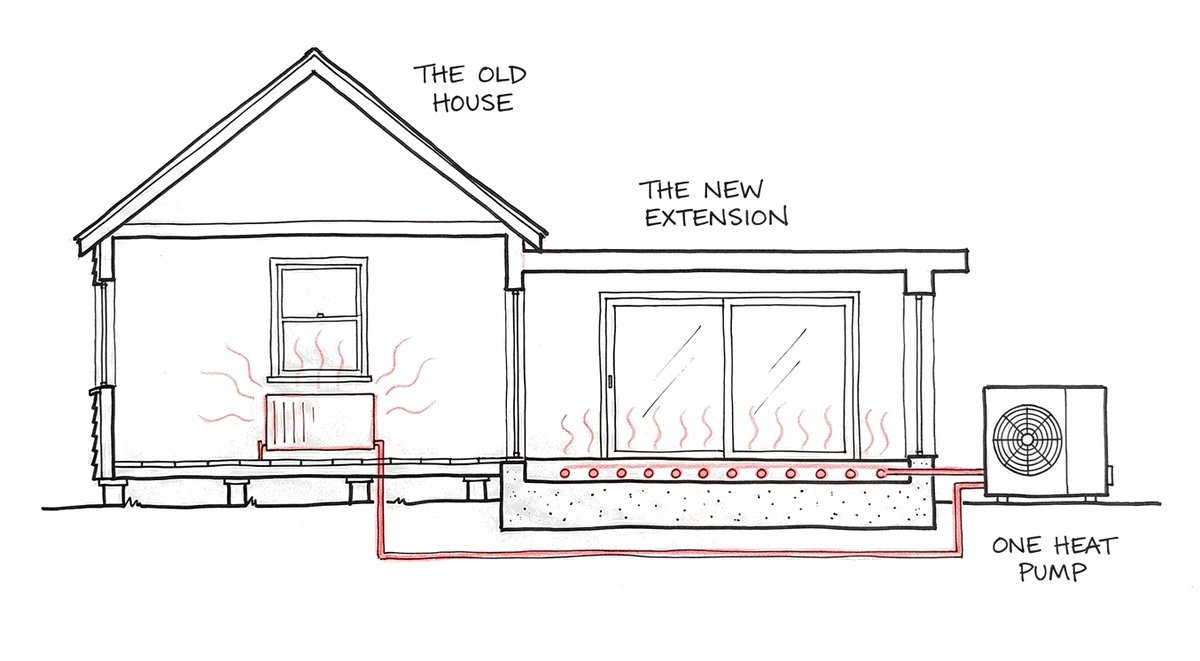
Most renovations start somewhere else: a new kitchen, a family room out the back, a second bathroom. Heating comes up late, often when the builder asks what’s going in the slab. That’s a pity, because a renovation is the one time an older house is open enough to be heated properly without anyone paying to pull it apart. A little planning at the start does the job for the whole house, old part and new.
Floor heating in the new part
An extension on a new slab is really a small new build, and it gives you the chance to do floor heating the right way. The pipes sit on insulation, and a strip of insulation runs round the edge of the slab, so the warmth goes up into the room instead of down into the ground. A heated slab with no insulation under it or round its edge can lose up to 70% of its heat that way.
An extension also has a joint that a new house doesn’t: the line where the new slab meets the old house, the patio or the alfresco. If the warm slab runs straight into cold concrete, heat leaks out through it, and one of these thermal bridges can double or triple the running cost.
The fix is a thermal break, a strip of insulation that stops the warm slab touching anything cold. It’s a small item at the design stage and can’t be added once the concrete is down. We explain the joints to watch in thermal bridges and thermal breaks.
Extensions also tend to be glassy, with big sliding doors onto the garden and sometimes a raked ceiling. That’s no reason to avoid floor heating, but it does mean the room has to be calculated rather than guessed, because a wall of glass loses heat quickly. If the extension sits on an existing slab or goes upstairs, the heating goes in an insulated screed on top rather than in the structural concrete.
Radiators in the original rooms
The old part of the house is usually where floor heating stops making sense. Lifting the original boards or tiles, adding insulation and a new screed, and relaying the floor is a big job in rooms that aren’t otherwise being touched. Radiators bring the same warm water into those rooms with the floors left where they are. They suit older Perth homes particularly well, because they warm the people and the room directly instead of filling high ceilings with warm air.
The renovation helps here too. The hardest part of putting radiators into an older house is getting insulated pipes from the heat pump to each room without showing them. When the floor is up or the ceiling is open, the installers can run the pipes underneath or through the roof space and drop them down a wall cavity, a linen cupboard or a robe. Where none of that is possible, pipes can run along an outside wall under a neat cover, or in the ground in a watertight sleeve.
Every metre of that pipe has to be insulated, fittings and valves included. Phil’s experience is that an uninsulated pipe run can lose anywhere from a fifth to half of its heat before it reaches the radiator, into the roof space or under the floor where nobody feels it.
One heat pump for the whole house
Floor heating and radiators can run from the same heat pump, along with heated towel rails in the bathrooms. The heat pump has to be sized for the whole house from the start, old part and new together, so plan the full job even if you install it in stages. If you already have a gas boiler in good order, the radiators can run from it, and we install new gas boilers as well as heat pumps. On running cost a heat pump usually comes out ahead in Perth, so it’s what we suggest first.
Tap hot water can come off the same system, but Phil only recommends it when space is tight. Otherwise it’s better kept separate. The same goes for the pool: it can be done, and it’s worth working out on paper before deciding.
What it looks like in a real house
One of our renovations that Phil has filmed is an 1895 Federation home in Fremantle. The original rooms still have their jarrah floorboards, as old as the house, and floor heating there wasn’t practical and didn’t suit the owners’ taste. So the old rooms got radiators, the new extension at the back and the new bathroom got floor heating, and the bathroom also has a heated towel rail. All of it runs from one heat pump. The whole floor came up during the renovation, which gave the installers room to run the insulated pipes underneath to exactly where each radiator needed them.
 13 min
When to bring the heating into the plans
As early as you can, and before the builder prices the slab. The insulation under the extension’s floor, the thermal break against the old house and the pipe routes to the old rooms are all design decisions, and the engineering typically wants about 12 weeks before the pour. The Slab Pour Deadline Checker tells you how much time you have.
A renovation is also the time to stop the house losing heat in the first place. Phil’s advice for older homes is blunt: “We actually do usually recommend straight away insulate the ceiling first, stop the draughts where you can, and then put the heating system in.” With the ceiling open and the trades on site, that’s cheaper now than it will ever be, and every room then needs less heat.
Other questions people ask us
Can I heat the extension now and the old house later?
Yes, as long as it’s planned as one job. Size the heat pump for the whole house now and run the pipes to the old rooms while the floors and ceilings are open, even if the radiators go on the wall later.
Can the extension’s floor heating run off my existing gas boiler?
Often, if the boiler is in good order and big enough for the extra load. Your quote can show that option next to a heat pump, so you can compare them.
What if the extension is upstairs?
Heating pipes shouldn’t go straight into a suspended concrete slab, because much of the heat goes down and out of the underside. Upstairs, the pipes go in an insulated screed on top of the slab, or the rooms get radiators. We cover it in floor heating upstairs.
Does my builder need to be involved?
Yes. The slab design, the insulation and the timing of the pour all sit with the builder, so the heating design has to reach them before the slab is priced. We cover the timing in when to decide with your builder.
Where to go from here
If you’re renovating in Perth or the south-west, the 5-minute quote gives you your options in writing within 3 working days, each with its price and a modelled running cost. You don’t need final plans to start, and if plans come later, we update the proposal and say what changed. If you’d like to understand the two parts first, radiators or floor heating compares them, and heating an existing home covers the radiator side.