
Can floor heating go upstairs in a two-storey home?
The short answer
Yes. Upstairs, the pipes go in a thin screed laid on insulation over the first floor, which starts warming the bedrooms in about 15 to 30 minutes. What we advise against is putting the pipes in the suspended concrete slab itself: it takes hours or days to warm up and cool down, and much of its heat escapes through the ceiling below and the edges. And don’t count on the ground floor to heat the bedrooms. Most of the warmth from a heated floor is radiant and stays on the level where it’s made, so upstairs needs its own heating, whether that’s a heated floor, radiators or air conditioning.
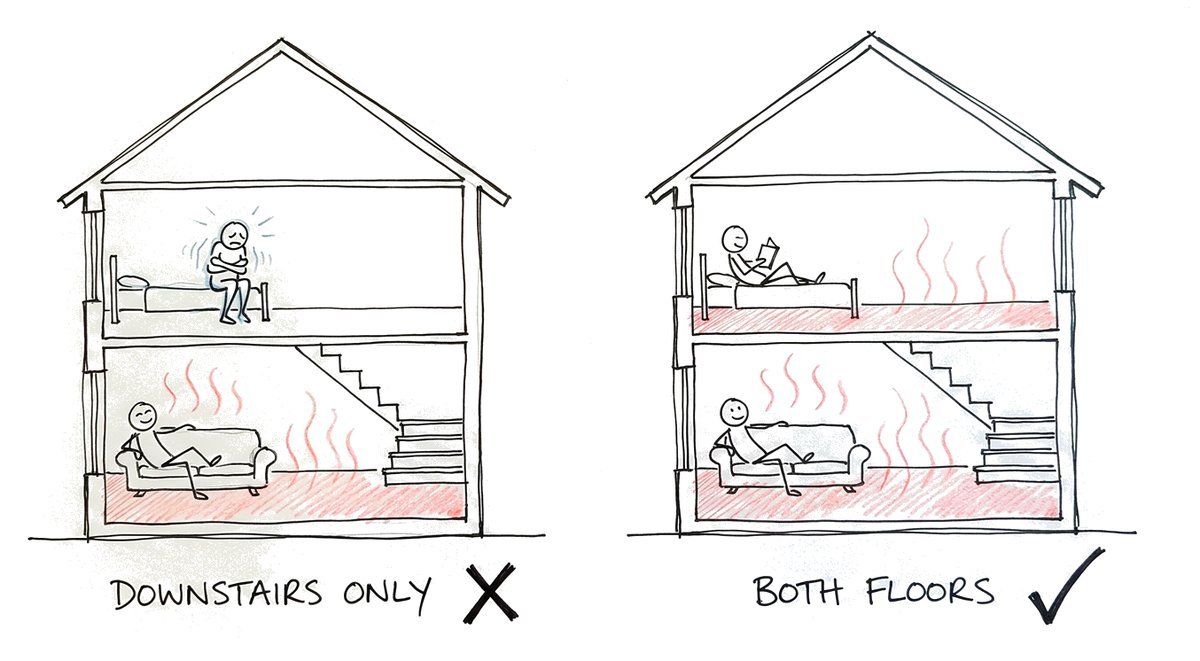
In most two-storey homes the bedrooms are upstairs, and plenty of people assume the warmth from a heated ground floor will rise up the stairs and look after them. It’s a fair guess, because that’s what hot air does. Floor heating behaves differently, and that changes how a two-storey house should be planned.
Will heat from the ground floor rise upstairs?
Some will, but not much. A ducted or split system heats air, and hot air rises, so the warmth collects under the ceiling and finds its way up the stairs and through any voids. That’s why the upstairs of a house heated by air conditioning is often warmer than downstairs. Floor heating works mostly by radiation, the way winter sun warms your face on a cold day, and Phil puts it at 50 to 60% of the floor’s output. Radiant warmth heats the people, walls and furniture in the room it’s in, and it doesn’t climb stairs.
Phil’s summary is that “only a small amount of the heat from the floor heating system actually makes its way upstairs.” Some owners tell us after years in the house that they never needed heating upstairs, and Phil’s view is that most of that warmth comes from the sun through the upstairs windows. If you want to know the bedrooms will be warm on a July morning, plan heating for upstairs as well.
How does floor heating go on an upper floor?
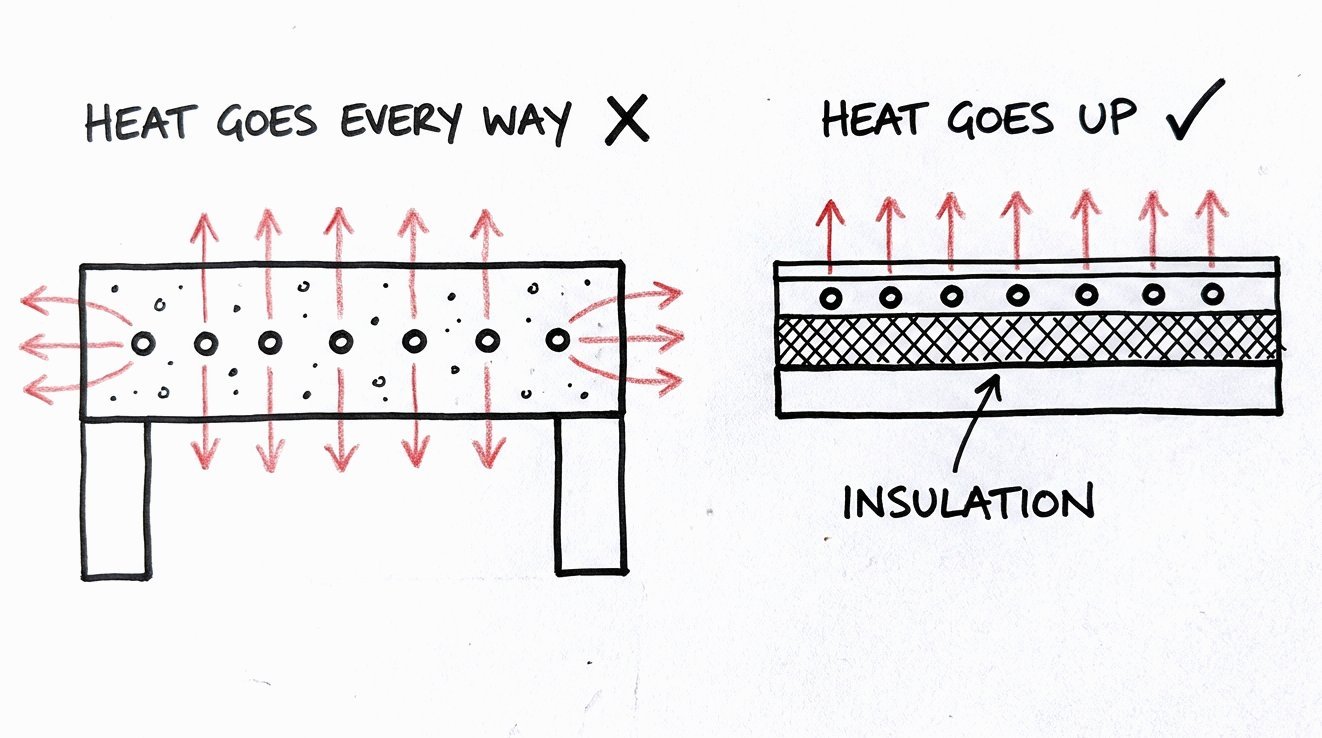
In Perth the upper floor of a two-storey home is often a suspended concrete slab, commonly about a quarter of a metre thick, with rooms or a garage under it and open air at its edges. The way to heat it is to leave that slab alone and build on top of it: a layer of rigid insulation, the pipes, a thin screed over them, then the tiles or timber. On one Shenton Park job it came to about 80 millimetres all up, with 20 millimetres of insulation, a 40 millimetre liquid screed and a stone tile on its glue.
Those 80 or so millimetres have to be on the drawings before the slab is poured, because they change door heights, stair risers and the step out to the balcony, and the engineer needs to allow for the extra weight. Timber-framed upper floors can be heated too, with the pipes in metal spreader plates between battens under the boards, designed for the lighter floor.
Why not put the pipes in the suspended slab?
Because the slab is enormous and half of it faces the weather. Phil’s way of picturing it: four square metres of a standard first-floor slab weighs about 2.4 tonnes. Warming all that concrete takes hours at best and more likely days, and once it’s warm it keeps giving out heat long after you want it to stop, which in Perth means a slab still pumping out warmth on the 26 degree afternoon that follows a cold morning.
Then there’s the underside. It faces the garage, the alfresco or the open air, and heat travels fastest to wherever it’s coldest, so a lot of what you pay for goes down and out. On our model, a well-designed 100 m² floor runs as low as about $0.46 an hour, and a worst-case suspended slab with no insulation under it or at its edges as high as about $1.84 an hour: up to four times as much for the same warmth (both modelled estimates at Synergy’s July 2026 rate). When Phil described the practice to colleagues in Europe, they laughed out loud.
Floor heating, radiators or air conditioning upstairs?
Upstairs doesn’t have to match downstairs. A heated screed upstairs feels the same as the ground floor and runs from the same heat pump. Where the budget is tight, radiators on the bedroom walls are a common European approach, and Phil rates them almost as good as a heated floor. Some people heat the bedrooms with the reverse-cycle air conditioning they’re putting in for summer anyway, which costs least to install and works well enough, with blown air instead of radiant warmth.
Whichever you choose, give each level its own zone. Most people like the bedrooms cooler at night and the living areas warmer through the day, and one zone per level lets you run them differently without a thermostat in every room. Many two-storey owners choose a screed downstairs too, so both floors respond at the same speed and the whole house behaves the same way.
 4 min
Other questions people ask us about two-storey homes
Can one heat pump run both floors?
Yes. The heat pump is sized for the whole house from the start, with each level on its own zone. If you plan to add the upstairs later, size the heat pump for both floors now.
Can I add floor heating upstairs after the house is built?
Only by building the floor up, because the insulation, pipes and screed add height that has to go somewhere. In a finished house radiators are usually the easier answer, as we explain in putting floor heating into an existing home.
What about a double-height void or a mezzanine?
A tall space with a lot of glass can lose more heat than its floor can put back on the coldest mornings. The heat-load calculation shows where that happens, and it’s dealt with at the design stage. Our article on high ceilings and big windows goes through the options.
How long does a heated screed upstairs take to warm up?
About 15 to 30 minutes to start warming the room once it’s running for the season, against hours or days for a heated suspended slab. Our article on how long floor heating takes to warm up has the detail.
Where to go from here
If you’re building a two-storey home in Perth or the south-west, the 5-minute quote gives you your options in writing within 3 working days, each with its price and a modelled running cost, and you don’t need final plans to start. If you’re still at the drawings stage, our article on insulation under floor heating explains what has to go in before each floor is poured, and the Slab Pour Deadline Checker shows how much time you have to decide.