
In-slab, screed or electric: three ways to heat a floor
The short answer
There are three ways to heat a floor. Pipes can go in the concrete slab itself, the cheaper hydronic option, which works well in a single-storey home if the slab is insulated underneath and at the edge. They can go in a screed, a thin topping laid on insulation over the slab, which responds fastest and loses the least heat; it.s also the right way to heat any upstairs floor. Or an electric cable can go just under the tiles: cheap to put in, but two to five times dearer per hour to run, so it’s the answer for one bathroom rather than a whole house.
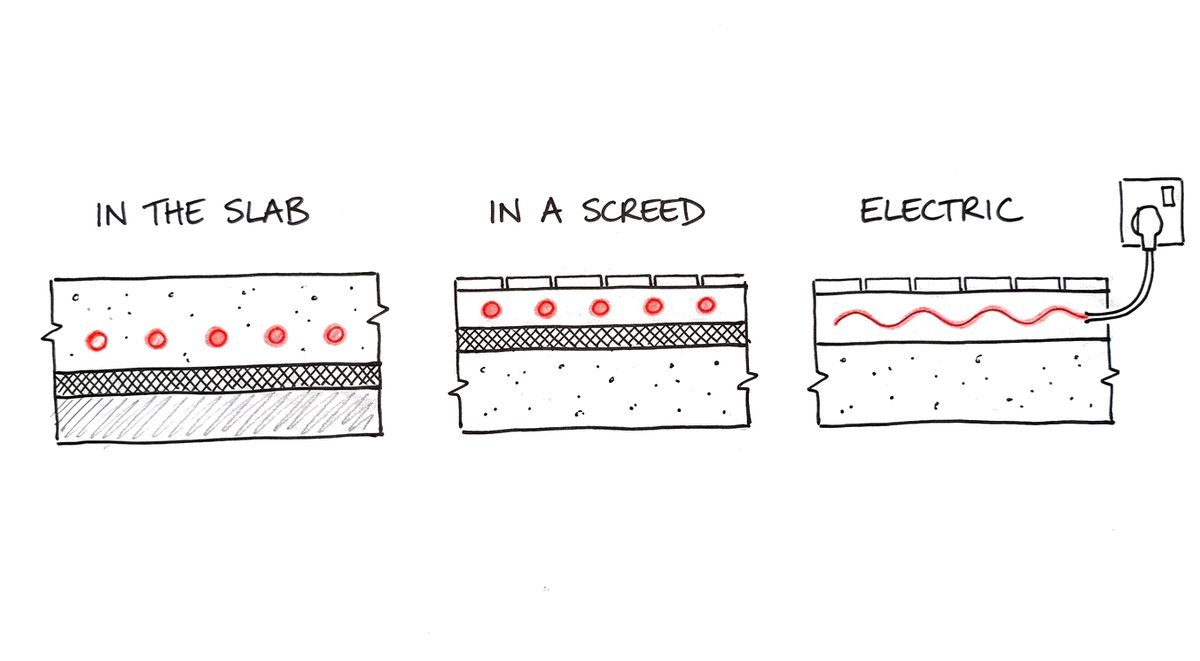
Most people picture floor heating as pipes in the concrete, and that’s one of three quite different builds. The choice decides how fast the floor responds and how much of the heat ends up in the ground, and it changes the height and weight of the floor. All of it is settled at the design stage, before the builder orders the slab, which is why it’s worth understanding early.
What’s the difference between in-slab and in-screed heating?
In-slab means the pipes are fixed to the steel mesh inside the structural slab and the concrete is poured over them, so the slab holds up the house and heats it as well. In-screed means the pipes sit higher, in their own thin layer. Rigid insulation goes down on top of the slab, the pipes are fixed to it, and a screed of concrete, sand and cement or a liquid mix is poured over them, with the tiles or timber on top.
Phil describes a properly built screed as an Esky with the heating in the bottom. It’s insulated underneath and around every edge and floats free of the walls and the slab below, so the heat has nowhere to go but up into the room. A slab sits on the ground, so its insulation goes underneath and down its edges instead, and a little more heat finds its way into the footings and the structure around it.
When is heating the slab the right choice?
For a single-storey home on a slab on the ground, heating the slab itself is a fair balance between cost and performance. It’s what Phil would do for a classic single-storey, three-bedroom house: put the pipes in the slab, insulate it as well as possible, and save the cost of the screed. It loses a little more heat than a screed, but with the losses kept down it’s a good system.
Two conditions make it work. The slab needs rigid insulation underneath (we use 20 to 50 mm of extruded polystyrene) and down its edge, where the building code already asks for at least R1.0 on a heated slab. And the slab itself changes: under the slab standard, AS 2870, a heated slab is poured 25 mm thicker than it otherwise would be, with its steel mesh upgraded one grade. Your builder and structural engineer need to know before the slab is designed.
When is a screed worth the extra cost?
Whenever the floor is a suspended slab, the upper floor of a two-storey house or a floor over a garage. Heating a suspended slab directly means warming a huge mass of concrete with open air or a garage underneath it, and we don’t recommend it. An insulated screed on top is the way to heat that floor, and many two-storey homes use a screed downstairs as well, so the whole house behaves the same way. We cover upstairs floors in floor heating in a two-storey home.
A screed also wins on response and running cost. It starts warming a room in about 15 to 30 minutes, against about 45 for a heated slab, and because it’s insulated from the structure on every side, little heat goes anywhere you don’t want it. The price is the extra layer and the height it adds. With a liquid screed the build-up starts at about 40 mm and works best at about 60 mm. A traditional sand and cement screed starts at about 80 mm, with 86 mm the sweet spot, and for renovations there’s a thin system of about 30 mm in all.
A screed only earns its cost when it’s done properly. Poured straight onto the slab with no insulation between them, it just makes the slab thicker. We list the details that matter in floor heating mistakes you can’t fix after the pour.
| In the slab | In a screed | Electric | |
|---|---|---|---|
| Suits | Single-storey homes on a ground slab | Upstairs floors, two-storey homes, the best performance | One bathroom or a small area |
| Starts warming the room | about 45 minutes | about 15 to 30 minutes | quickly, over a small area |
| Height it adds | none, but the slab is 25 mm thicker | about 40 to 86 mm, or about 30 mm with a thin system | very little |
| Running cost | low when well insulated | the lowest of the three | two to five times more per hour |
Where does electric floor heating fit?
Electric floor heating is a cable or mesh laid on the slab just under the floor finish, warmed by running electricity through it. It’s cheaper and quicker to put in than a hydronic floor and it warms a small area fast, so for a single bathroom it’s usually the right answer. For areas under about 35 m², the saving on installation outweighs the higher running cost for many years.
Across a whole house the sums turn around. An electric cable turns one unit of electricity into a little under one unit of heat, while a heat pump feeding a hydronic floor gets about three units of heat from the same unit of electricity. Phil puts electric at two to five times more per hour to run. We compare the two properly in electric or hydronic floor heating.
 7 min
Other questions people ask us
Does a screed change my floor levels?
Yes, by its build-up height, so the drawings have to allow for it: finished floor levels, door heights, the step out to the patio. On an upper floor the structural engineer also allows for the extra weight. It’s a design-stage decision for exactly that reason.
Can I have the slab heated downstairs and a screed upstairs?
Yes, and plenty of two-storey homes do. Each level is its own zone, so the faster screed upstairs and the slower slab downstairs each run on their own timer.
What about timber floorboards?
Solid timber boards can be heated with a system of battens, with the pipes between them in plates that spread the warmth, insulated from the structure below. We cover it in which floor coverings work best.
Is the sand under a Perth slab enough insulation?
No. Dry sand lets heat through many times more easily than rigid insulation, and wet sand far more. A heated slab needs real insulation under it and down its edge.
Where to go from here
If you’re building in Perth or the south-west, the 5-minute quote gives you your options in writing within 3 working days, each with its price and a modelled running cost, and you don’t need final plans to start. If you’re still weighing up slab against screed, the Slab Pour Deadline Checker shows how long you have before the slab design is fixed.