
Does floor heating need insulation under the slab, and what kind?
The short answer
Yes. With no insulation under a heated slab or around its edge, up to 70% of the heat you pay for can go into the ground and the structure instead of the room. The building code’s minimum for a heated slab is insulation of at least R1.0 down its outside edge, and the bigger saving comes from insulating underneath as well. The right material is rigid extruded polystyrene (XPS) board, strong enough to carry the floor and close to waterproof. Wall and roof insulation, foil-faced board and anything that soaks up water don’t belong under a heated floor.
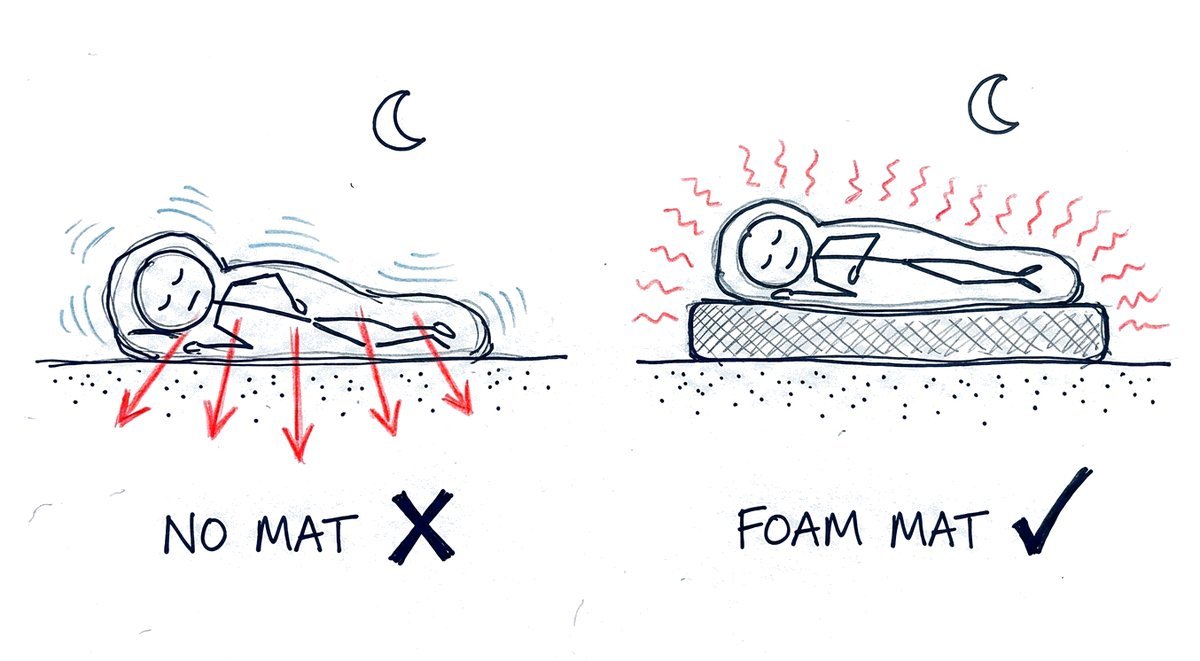
Insulation is the least exciting line on a floor heating quote, and the easiest one to trim. It isn’t the pipe or the heat pump, you can’t see it, and once the concrete is poured nobody will ever look at it again. That’s exactly why it matters so much: it decides whether the heat you pay for goes up into your rooms or down into the sand.
Why does a heated floor need insulation underneath?
Heat always moves from warm to cold, and it takes the easiest road. Phil puts it simply: heat travels fastest to wherever it’s coldest, if you give it the choice. A heated floor sits between a room at 20-odd degrees and the ground below it, and on a July morning the ground is the colder of the two. With nothing in between, a big share of the warmth heads down, and on a slab with no insulation under it or around its edge, up to 70% of it can end up in the ground and the structure.
In Perth people often assume the sand pad does the job. It doesn’t. Dry sand still carries heat away many times faster than polystyrene, so a heated slab poured straight onto the pad is a very expensive concrete radiator pointed at the ground. In our modelled running costs, a 200 m² Perth home built right runs at about $240 a winter month and the same floor built cheaply at about $601 (modelled estimates at Synergy’s July 2026 rate), and insulation is the biggest single reason for the gap.
What does the building code require?
The National Construction Code sets one firm minimum for a heated slab on the ground: insulation of at least R1.0 down its outside edge (the R-value is how well a material resists heat, and higher is better). It has to be water resistant and run from finished ground level down at least 300 millimetres, or the full depth of the slab edge. In a typical Perth slab that means the footing edge, and about 30 millimetres of extruded polystyrene does it. WA has applied the NCC 2022 energy provisions since 1 May 2025.
The edge rule is the minimum, and most of a floor’s area is a long way from the edge, so on our jobs the insulation goes under the whole heated floor as well. Our article on codes and standards for floor heating in WA covers the rest, including the thicker slab a heated floor needs.
What kind of insulation goes under floor heating?
Two things decide it, and neither is the brand. The first is strength. The board carries the slab or screed, the tiles and everything that stands on them for the life of the house, so if it’s too soft it squashes and the floor above can move, crack or sound hollow. Phil’s rule of thumb is a board rated for at least 150 kPa at 10% compression, a figure printed on every insulation data sheet.
The second is water. Phil often sees good wall and roof insulation used under floors: “it’s not made for the floors it’s made for being in walls and in say roofs.” Under a slab, some types slowly soak up moisture, and wet insulation barely insulates, so a board that started at R1 can end up at R0.2 or 0.3. Nothing breaks and nothing shows. In his words, “as time goes by you start noticing that your energy bills are going up, you need more heat in the house, it just doesn’t feel the same.”
That’s why we use extruded polystyrene, the dense board that holds out water, rather than the white beaded polystyrene that comes packed around a new fridge. Under a Perth floor it’s usually 20 to 30 millimetres thick, and more in colder places like Albany or Margaret River. One more rule for screeds: no shiny foil-faced board underneath. With some screeds the foil reacts, gas bubbles form in the first few days, and both layers end up weaker.
 5 min
Where does the insulation have to go?
Insulation only works if it’s continuous, because heat finds the gap. It goes under the whole heated floor, including under the kitchen island and the built-in cupboards. Some installers skip those parts to save a little board, and Phil has seen what follows: heat runs sideways and down into the slab, and the floor cracks where the insulated and bare parts move differently.
It goes down the outside edge of the slab, which is the code’s rule, and it forms a break wherever the warm slab would touch something cold outside, like a path, an alfresco slab or paving poured hard against it. Each of those is a thermal bridge, and one ignored bridge can double or triple the bill. Our article on thermal bridges shows where they hide.
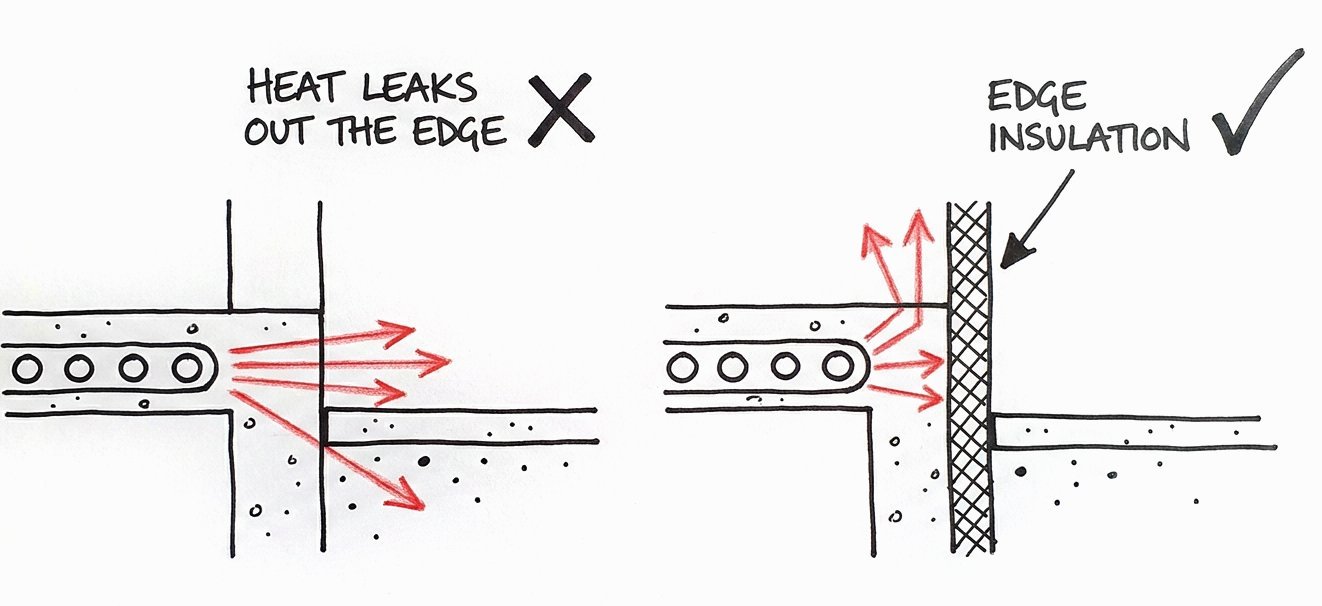
In a screed (a thin heated layer poured over insulation on top of the main slab) there’s one more piece: a soft strip about 10 millimetres thick around every wall and column. It stops heat leaking into the walls and gives the screed room to expand as it warms, which is what keeps tiles from cracking. Phil’s tip for anyone comparing installers is to look at the photos of their own jobs: “just look for this perimeter insulation strip around and just from this you’ll know whether they actually know what they’re doing or not.”
Slab or screed: does it change the insulation?
It changes where the board sits. In a single-storey home the pipes can go in the slab on the ground, with insulation under the slab and down its edge. That loses a little more heat than a screed and costs less, and for a typical single-storey home Phil’s view is that it’s often the sensible choice. In an insulated screed the board goes on top of the structural slab, and Phil compares it to an Esky with the heating in the bottom: insulated underneath and around the sides, so the heat can only go up.
Upstairs, on a suspended slab, it’s always a screed on insulation, because heating the slab itself sends the warmth out through the ceiling below. We explain why in floor heating upstairs in a two-storey home.
Other questions people ask us about insulation
Isn’t Perth sand a good enough insulator?
No. Dry sand slows heat down a little, but it still conducts heat many times faster than polystyrene board, and sand under a slab is rarely bone dry all winter. A heated slab sitting straight on the pad warms the sand under your house.
Can insulation be added under a slab that’s already poured?
No. Once the concrete is down, nothing can go underneath it. The options are an insulated screed over the existing slab, which raises the floor by about 30 to 75 millimetres, or radiators, which leave the floor alone. Our article on putting floor heating into an existing home compares the two.
Will insulation under the floor make my tiles crack?
Not if it’s the right board laid everywhere. Cracks come from board that’s too soft and squashes, from patches left uninsulated, and from a screed with no strip around the walls to expand into. Each of those is a design and installation decision made before the pour.
How can I tell whether a quote includes proper insulation?
Look for the board type and thickness written down, under the whole heated floor, plus the edge insulation and, for a screed, the perimeter strip. If a line just says “insulation as required”, ask what that means. Our Quote Comparison Decoder lets you tick off what a quote includes in writing and shows what’s missing.
Where to go from here
If you’re building in Perth or the south-west, the 5-minute quote gives you your options in writing within 3 working days, each with its price and a modelled running cost, and you don’t need final plans to start. If you’re still early, the Thermal Risk Scan asks seven questions that find where your build is most likely to lose heat, before the slab goes down, and our page for builders shows how the insulation fits into a normal Perth slab schedule.