
Radiators or floor heating: which suits my home?
The short answer
They’re two ways of delivering the same thing: warm water from one heat pump or boiler, released through the floor or through slim panels on the wall. If you’re building, adding an extension or the floors are coming up anyway, floor heating is the better heat, invisible and gentle, and it runs on the coolest water. If the house is already built and you’re living in it, radiators give you nearly the same comfort with nothing dug up, installed at about a day per radiator. Many renovated homes end up with both, on one heat pump.
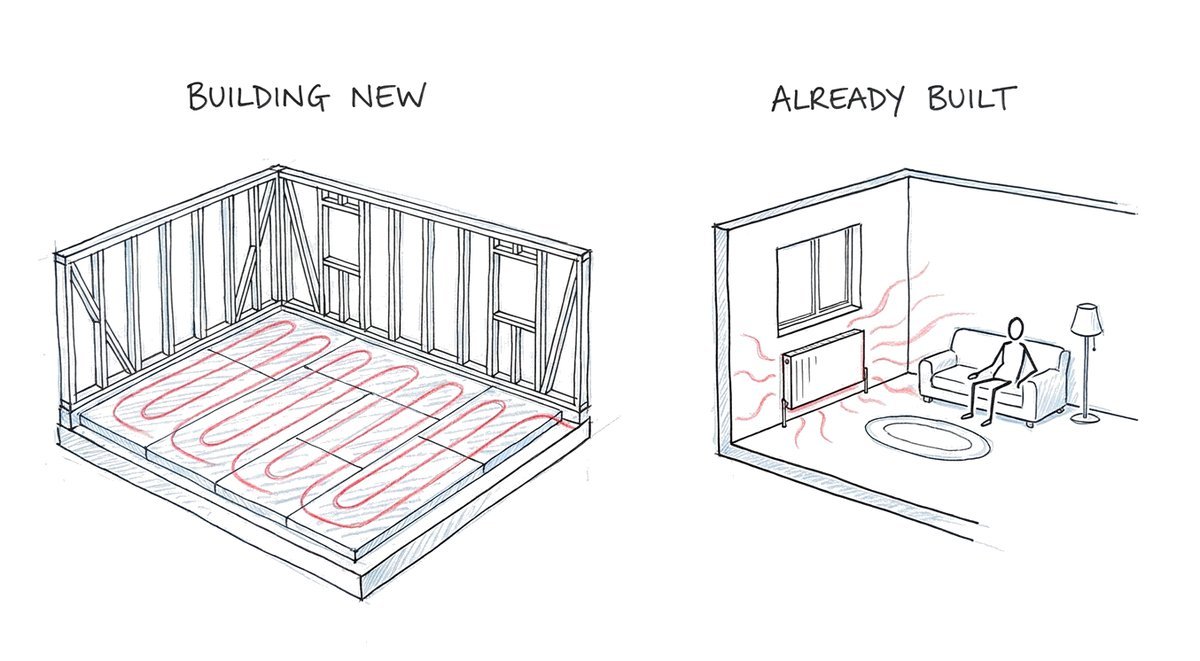
People who ask this have usually felt both. A friend’s new house with warm tiles underfoot, or a winter in Europe where every room had a radiator under the window. Both are hydronic central heating, which only means warm water carrying heat round the house. The question is which way of delivering it fits your house, and the answer depends far more on the house than on the heating.
What’s the difference between them?
With floor heating, loops of pipe sit in a screed or slab under your floor covering, with insulation underneath them. The whole floor becomes a large, gentle, low-temperature radiator, and the room warms from the floor up. More than half of what a heated floor gives out reaches you as radiant warmth, the same kind you feel from winter sun on your face.
A radiator is a slim steel panel on the wall, filled with the same warm water. It warms the room in two ways at once: radiant warmth straight to you and the furniture, and a slow, silent current of warm air rising off the panel. There’s no fan in either system. About half to 60% of a panel’s heat goes out as radiant warmth, much the same share as a floor’s. What differs is where the warmth comes from: the whole surface under your feet, or one place on the wall.
The other difference is the water. A heat pump is most efficient making cool water, and a floor needs the coolest, around 40 degrees. Radiators on a heat pump run a little warmer, around 45 to 55 degrees, which is why every panel has to be sized properly for its room. Phil’s own view is that floor heating is probably a little better than radiators for efficiency and for looks, because you can’t see it at all. It just isn’t always possible.
When floor heating is the better choice
Floor heating wins when the floor is being built anyway. In a new home it’s planned with the slab: insulation under the pipes and round the edge of the slab, the pipe layout room by room, all decided before the concrete is poured. Done right, it’s the most comfortable heat there is, uses no wall space and leaves nothing to see. The same goes for an extension on a new slab, or a renovation where the old floors are coming up regardless.
The catch is that it has to be designed before the pour. Nothing that matters can be added later, and a floor that’s built badly can’t be fixed short of digging it up. It’s also gentle rather than fast. A thin heated screed on insulation starts to warm a room in 15 to 30 minutes, a heated slab on the ground in about 45, so it works best left running on a timer through the cold months.
When radiators are the better choice
In a house you already live in, floor heating means lifting the floor. The old tiles or boards come off, insulation and pipes go down, a new screed goes over them and a new floor goes on top. Even our thin system for renovations adds about 30 millimetres, so doors, thresholds and kitchen kickboards all need a look. We explain what that involves in putting floor heating into an existing home.
Radiators bring the same warm water into every room with nothing dug up. A panel goes on a wall in each room, insulated pipes run to it under the floor, through the roof space or down a wall cavity, and the job takes about a day per radiator without anyone moving out. In Europe, where both are common, radiators are often used upstairs instead of a heated floor, and Phil describes them as “almost as good as the floor heating system”. They suit older Perth homes particularly well, with their timber floors and high ceilings.
How they compare
| Floor heating | Radiators | |
|---|---|---|
| Best for | New builds, extensions, renovations where the floors come up | Homes already built and lived in |
| What goes in | Insulation, pipes and a screed or slab, designed before the pour | A panel in each room and insulated pipes to each |
| In a lived-in home | Floors lifted and relaid, room by room or with the house empty | About a day per radiator, nothing dug up |
| What you see | Nothing | A slim panel on a wall in each room |
| Water temperature on a heat pump | Around 40 degrees | Around 45 to 55 degrees |
What they cost to put in and to run
We don’t publish a price per square metre for floor heating, because the real number depends on the floor build-up, the heat source and the house. For radiators there’s a general figure, not a quote: in Western Australia a radiator system starts at around $3,500 per panel fully installed on a gas boiler, or around $7,500 per panel on a heat pump. In a lived-in home, floor heating also carries the cost of lifting and relaying every floor, which is why radiators usually come out well ahead on price there.
We install both gas boilers and heat pumps, and either can run floor heating or radiators. On running cost a heat pump usually comes out ahead in Perth, so it’s what we suggest first.
To run, both cost far less on a heat pump than on plug-in electric heaters, and radiators designed properly run in the same league as a good reverse-cycle system. What moves the bill most is how well each is built. A well-built heated floor in a 200 m² Perth home runs at about $240 a winter month; built cheaply, with the insulation and design skimped, the same floor costs about $601 (both modelled estimates at Synergy’s July 2026 rate). Undersized radiators do the same kind of damage in a different way, by forcing the heat pump to make hotter water.
 9 min
Can I have both?
Yes, and in a renovation that’s often the best answer. In one of our renovations, an 1895 Federation home in Fremantle, the original rooms with their old jarrah floorboards got radiators, the new extension and the new bathroom got floor heating, and a heated towel rail went in the bathroom. All of it runs from one heat pump. The heat pump just has to be sized for the whole house from the start. We go through how it’s planned in heating a renovation or extension.
Other questions people ask us
Which is cheaper to run, radiators or floor heating?
Built properly and on the same heat pump, they’re close, and a floor runs on slightly cooler water, which helps. How well each is designed and built moves the bill far more than the choice between them.
Aren’t radiators old-fashioned?
The standard flat panels most people choose are plain and tend to disappear after a while. Cast-iron styles suit a heritage home but cost about double. We go through the types in which type of radiator is best.
Do radiators take up wall space?
Yes, a panel in each room, and it works best with nothing in front of it. They often go under windows because that’s where there’s no furniture. A couch 20 or 30 centimetres in front still works, just not as well.
Can I heat just the bathroom floor?
For one bathroom on its own, an electric mat under new tiles is the simple answer. If radiators are going in elsewhere, a heated towel rail on the same warm water warms the bathroom and dries the towels.
Where to go from here
If you’re in Perth or the south-west, the 5-minute quote gives you your options in writing within 3 working days, each with its price and a modelled running cost, and you don’t need plans to start. The form asks whether you’re building, renovating or living in the house as it is, so the options fit your house. If you’d rather read first, heating an existing home explains radiators in a house that’s already built, and floor heating, explained covers the floor.