
What size radiator do I need for each room?
The short answer
A radiator is sized to replace the heat its room loses on the coldest Perth morning, and that depends on the room’s windows, which way it faces, its insulation and its ceiling height far more than on its floor area. Each room gets its own calculation, in watts, and the panel is chosen to deliver that at the water temperature the system runs at. On a heat pump the water runs cooler, around 45 to 55 degrees, so panels are bigger than they would be on a gas boiler. As a rough guide, most bedrooms take one panel and an open-plan living area two or three.
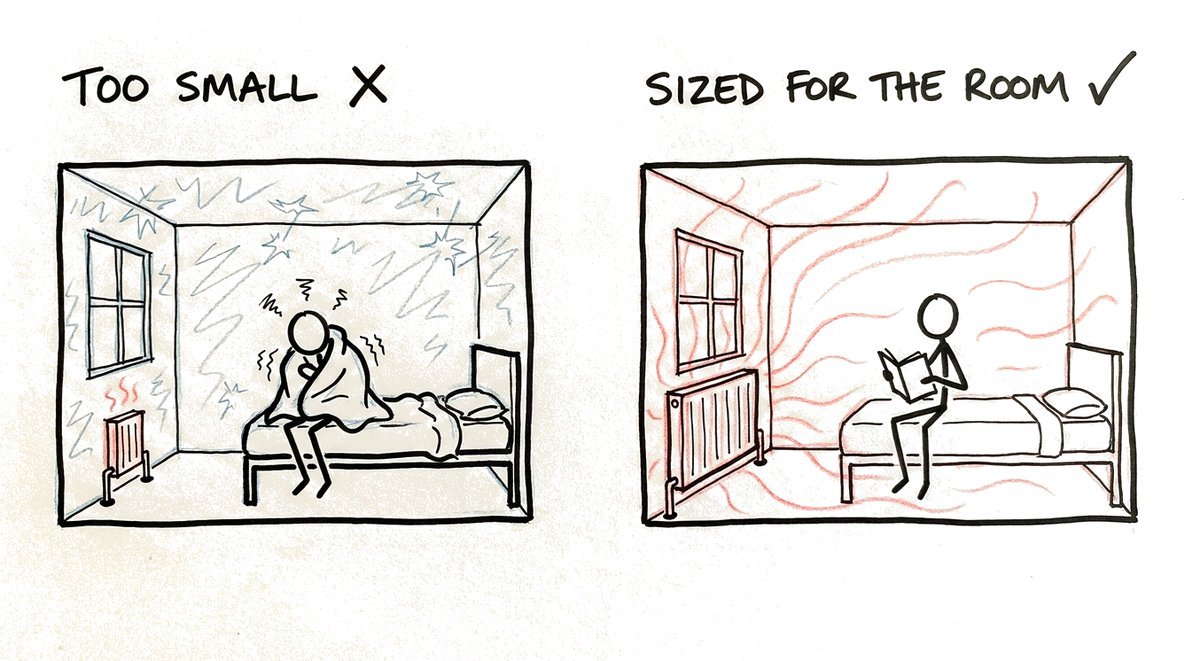
If you’re planning radiator central heating and you’ve searched for this, you’ve probably found a radiator calculator that asks for the length, width and height of the room and hands back a number. It’s a tidy answer, and it feels like engineering. The trouble is that the calculator has never seen your windows, and in most Perth houses the windows decide more than the floor area does.
Why floor area doesn’t give you the size
The quick way to size radiators is a chart: square metres in, panel size out. It averages every room in every house into one figure per square metre, and for a lot of rooms it lands close enough. A box of radiators sized that way usually gets through May without complaint. Then the first real cold snap of July arrives, and the back bedrooms stop three degrees short of warm and stay there.
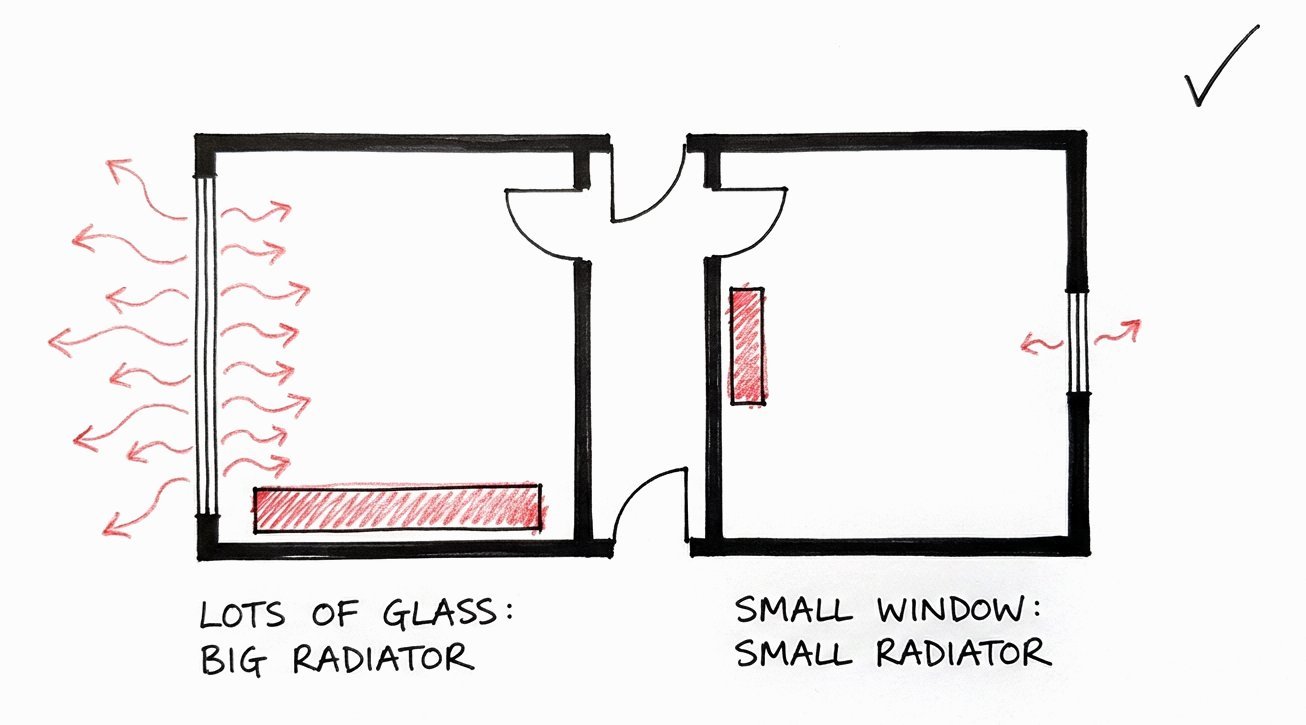
The rooms a chart gets wrong are the ones that lose heat faster than their size suggests. A bedroom with a big west-facing window loses far more than the same-sized room next door with one small window. A corner study with two outside walls and old single glazing can need one of the biggest panels in the house, even though it’s the smallest room. A chart would give it one of the smallest.
What decides the size
The proper method is a heat-load calculation for each room. It works out how much heat the room leaks through its glass, its outside walls, its ceiling and its floor, given which way it faces, how well it’s insulated and how high the ceiling is. The answer is a figure in watts, the same unit you’d see on a light globe or a kettle, and it’s the heat the radiator has to put back to hold the room at temperature.
That calculation is done for the cold mornings that matter, not the average night. The Bureau of Meteorology’s Perth station averages 8.1 degrees overnight in July, but the mornings people remember drop to 2 to 4 degrees, and colder in the hills. A system sized for an average night is a system that’s short on the nights you notice. We explain the method itself in what a heat-load calculation is.
Why a heat pump needs bigger radiators
A radiator gives out more heat the hotter the water inside it. An old gas boiler system might run its water at 70 degrees or more, and a gas boiler doesn’t lose much efficiency doing that. A heat pump is different. It’s at its best making moderate water, and on our radiator systems that’s around 45 to 55 degrees, as low as each room allows. Cooler water means each panel has to be bigger to give out the same heat.
This is where an undersized system quietly costs you. When a room stays cold, the tempting fix is to turn the water temperature up, and the room does warm up. But a heat pump making much hotter water works far harder for every unit of heat. Phil’s rough figure: a heat pump that works at about 450% on 45 degree water might manage 200% or less if it’s pushed to make 75 degree water. You keep the warm room and lose most of the reason you bought a heat pump.
Sizing the panels properly in the first place is what lets the water stay cool. If you’re wondering whether radiators suit a heat pump at all, radiators on a heat pump covers it.
One big radiator or two smaller ones?
For an ordinary bedroom the answer is simple. In Phil’s words: “For normal bedrooms, you can just count on one radiator per room.” Living areas are different, especially the open-plan kitchen, dining and family room most Perth homes now have, which usually takes two or sometimes three panels. You could heat a big room with one large panel instead, but Phil’s view is clear: “We can put in one massive radiator, and it’ll do the job, but it won’t be as comfortable as if, let’s say, we split it up into two radiators.” Two panels spread the warmth, so nobody sits at the cold end of the room.
Where the panel goes matters almost as much as its size. Radiators went under windows in old European houses because the rising warm air blocked the cold coming off leaky glass. Here they can go on any wall, but they still often end up under a window, because that’s where there’s no furniture. What they need is a clear line to the room, usually mounted 100 to 150 millimetres off the floor.
A couch 20 or 30 centimetres in front of a panel still works, but Phil reckons it does the job 10 to 20% less well, because the radiant warmth can’t reach you through the couch. Bathrooms usually take a heated towel rail, which warms the room and dries the towels from the same warm water.
 36 min
How to tell whether a quote was sized properly
Ask two questions before you sign anything. First, ask to see the heat figure for each room, in watts. If the panels came off a chart, there won’t be one. Second, ask what water temperature the system is designed to run at. On a heat pump the answer should be moderate, around 45 to 55 degrees. If the answer is a shrug, or 70 degrees, nobody designed it for a heat pump.
That isn’t a dig at whoever quoted it. Supplying and hanging radiators is a proper trade, and a standard installation covers the physical steps well. The calculation is a different job, and it’s the part that decides whether the back bedroom is warm in July. If you’d like it done for your house before you decide anything, that’s what The Warm Home Plan is: every room measured and calculated, the panels sized and placed, $490 and credited in full if you go ahead.
Other questions people ask us
Is there a simple formula for radiator size?
There are plenty online, and they give you a starting guess based on floor area or room volume. They can’t see your windows, your insulation or which way the room faces, which is where most of the difference between rooms comes from. That’s why we calculate each room rather than publish a rule of thumb.
Can a radiator be too big?
Not in a way that hurts. A valve and the thermostat turn it down when the room is warm. A generous panel costs a little more to buy, and on a heat pump it lets the room warm up on cooler water, which is cheaper to make.
Do I need a radiator in the hallway?
Sometimes. A hallway between warm rooms can get enough warmth from them, and sometimes it needs a small panel of its own, because a cold hallway is the first thing you notice on a winter morning. The calculation decides which.
Can I buy the radiators myself and have them fitted?
You can buy panels, but the size is only right if someone has worked out what each room needs and what water temperature the system will run at. The panels are the easy part; the numbers behind them are what you’re really paying for.
Where to go from here
If you’re in Perth or the south-west, the 5-minute quote gives you your options in writing within 3 working days, each with its price and a modelled running cost, and you don’t need plans to start. If you’d rather read first, our free radiator guide explains how a radiator system is designed room by room, and heating an existing home has the short version.