
What is a heat-load calculation, and why should it come before the price?
The short answer
A heat-load calculation works out how much heat each room loses on a cold winter morning, from its glass, the way it faces, its insulation and its ceiling height. That number sizes everything after it: the pipe spacing in each room, the radiators, the heat pump and how warm the water has to be. A rule of thumb based on floor area gets most rooms close and the hard ones wrong, usually the room with big west-facing glass or a high ceiling, and you find out on the first cold July morning. A fixed price should rest on it, because it decides what you’re buying.
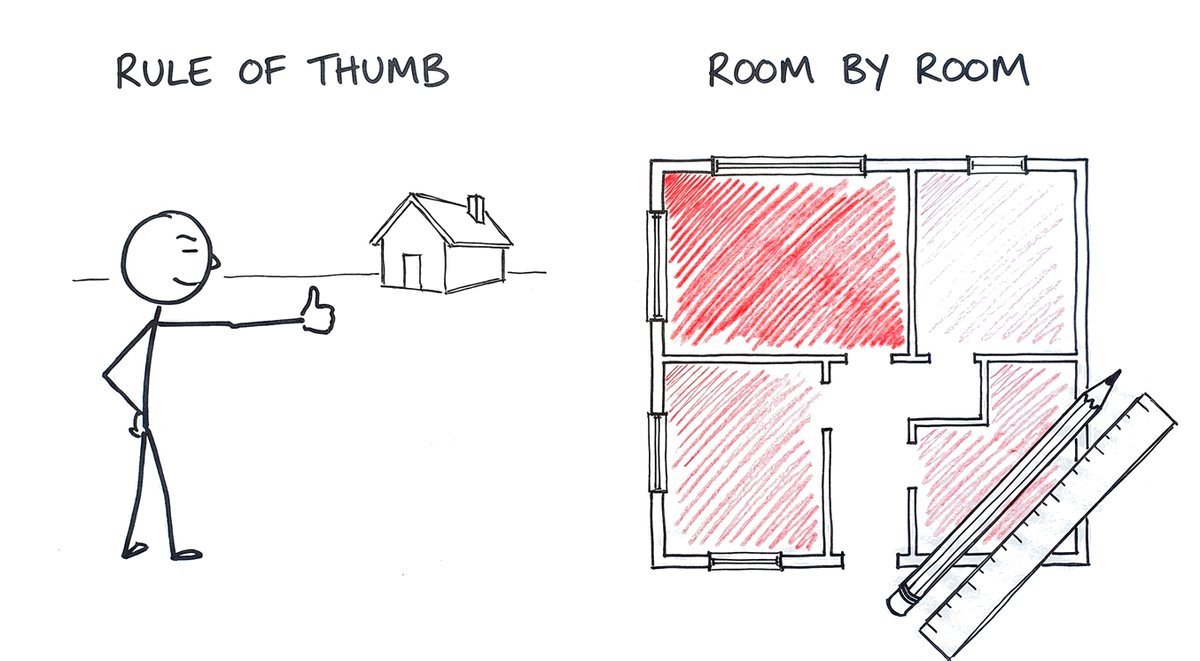
Most quotes for floor heating or radiators start with the floor area. Square metres are easy to measure, and multiplying them by a standard figure gives a heat pump size and a price by the end of the day. It’s a reasonable first guess, and Phil calls it “a guess with experience”. What it can’t do is tell one room from another, and in a house it’s particular rooms that get cold, never the average.
What does a heat-load calculation actually work out?
How much heat each room loses on a cold morning, so the heating can be made to put the same amount back. Heat leaves a room through its windows, its outside walls, its ceiling and its floor, and with every bit of cold air that leaks in around doors and vents. Add all of that up for the coldest conditions the house is designed for, and you have the room’s heat load: the size of the job the heating has to do in that room.
Done properly, it’s more than a sum on the back of an envelope. On many projects Phil describes putting the whole building into modelling software, every wall, roof and window, and running every hour of the year with the sun angles and temperatures for the site. It takes days, and it shows things a floor plan can’t, down to how much sun comes through one east-facing window at 9am in December.
Why do glass, orientation, insulation and ceiling height matter so much?
Because that’s where the heat goes. A window loses heat far faster than the insulated wall around it, so a living room with a wall of sliding doors needs much more heat than a bedroom of the same size with one small window. The way a room faces decides what the sun gives back during the day: a north-facing room gets winter sun, a south-facing one gets none.
Insulation in the ceiling and walls, or the lack of it in an older house, changes the picture again. A high ceiling means more wall to lose heat through and more air to warm, with the warmest of it gathering up near the ceiling.
A rule of thumb is like buying a suit by your height alone. It fits if you’re built like the average, and the sleeves are short if you’re not. Most rooms in a house are near the average. The ones that aren’t are the ones you remember.
Why does a rule of thumb fail in July?
Because it’s right on average, and nobody lives in the average room. Sizing by floor area gives every square metre the same heat, so the bedroom with one small window gets more than it needs and the living room with the big west-facing glass gets less. Through May nobody notices, because a mild night asks little of any system. Then the first real cold snap arrives and the glassy rooms stop short of warm and stay there. In Phil’s words, “the system will be on and working but you’ll still find that that room is uncomfortable”.
To be fair to the rule of thumb, Phil’s own estimate is that a floor-area guess works out fine nine times out of ten or better. The calculation is for the other time, and nobody knows in advance which house that is. Once the slab is down, the pipe spacing is set in concrete and the only lever left is hotter water, which makes a heat pump work much harder for every unit of heat.
It can go wrong the other way too. In a very efficient house the real load can come out at a fraction of the rule-of-thumb figure, and the owner pays for a heat pump far bigger than the house will ever ask for.
What does a standard installation leave out?
A standard installation covers the physical steps, not the engineering that makes those steps count. A good plumber lays the pipe neatly, connects the manifold, fits the heat source and pressure-tests the lot, and does it well. What’s usually missing is the arithmetic before the first pipe: the heat load of each room, and the pipe spacing, radiator sizes, heat pump size and water temperature that follow from it. Phil’s version is that “you need to start not with the heat pump but you actually need to start with the system”.
With radiators, the calculation sizes each panel, so a room with a big west-facing window gets a bigger radiator than the bedroom next door (more in what size radiator each room needs). With floor heating it sets the pipe spacing room by room, and it shows up any room that loses more heat than its floor can put back, such as a wall of glass, while there’s still time to deal with it. Then it sizes the heat pump, the subject of what size heat pump a house needs.
Why should it come before the price?
Because the price follows from it. Two quotes for 200 square metres of floor heating can describe quite different systems, with different pipe spacing, a different heat pump, a different water temperature and very different running costs, and without the room-by-room numbers there’s no way to tell which one will keep the back bedroom warm. That’s why our Quote Comparison Decoder asks for the room-by-room heat-load calculation in writing, rather than sizing from total floor area.
This is how we handle it. A first budget can come from what you tell us, and that’s what the 5-minute quote gives you. The fixed price comes in The Fixed-Price Proposal, after the room-by-room calculation on your final drawings, because that’s when we know exactly what we’re building. If you’d like the calculation done earlier, before the slab is designed, it’s part of The Comfort Guarantee Roadmap ($1,450), an optional step for new builds that’s credited in full to the build.
Other questions people ask us
What does a heat-load calculation need from me?
For a new build, your drawings: floor plans, elevations and sections, with the window sizes, which way the house faces and what’s going into the walls, ceiling and floor. For an existing home we work from the real building, because the glass, the insulation and the ceiling heights are there to be measured.
Do I need one for radiators in an existing home?
Yes, and if anything it matters more, because old houses vary so much from room to room. The room-by-room assessment is part of The Warm Home Plan ($490, credited in full to the installation), and you can read how it shapes the radiators on our existing homes page.
Does a 7-star energy rating do the same job?
No. The star rating models the whole house over a whole year, while the heating needs to know each room on the coldest morning. They answer different questions, which we explain in does a 7-star home still need heating.
Where to go from here
If you’re building in Perth or the south-west, the 5-minute quote gives you your options in writing within 3 working days, each with its price and a modelled running cost, and you don’t need plans to start. If you’re not there yet, the Thermal Risk Scan takes two minutes and flags the design decisions still open on your build, the heat-load calculation among them.