
What size heat recovery unit does my home need?
The short answer
A heat recovery unit is sized by the air it has to move, not by heating power: the volume of air in your house, times how many times an hour that air needs replacing. Most homes are designed somewhere between about 0.3 air changes an hour, the practical minimum, and about 2 at the top end. A 200 m² single-storey home with 2.7 metre ceilings holds about 540 cubic metres of air, so 0.3 air changes is about 160 cubic metres an hour. Then you choose a unit that moves your airflow at a low, quiet speed, through ducts sized for it.
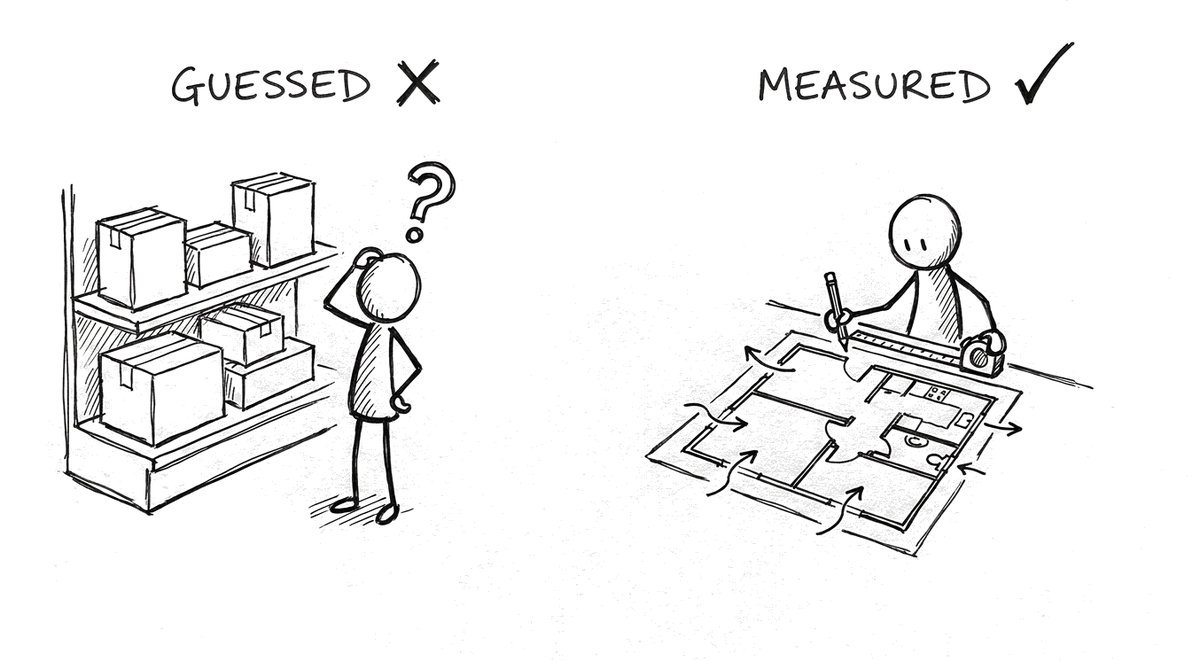
Most people expect the answer to be a number on the box, the way an air conditioner comes in kilowatts. Heat recovery doesn’t work like that, and a lot of the advice online, including the article that used to sit at this address, mixes it up with heating. So it’s worth starting with what the unit actually does.
What exactly is being sized?
A heat recovery ventilation unit brings fresh air into the house and takes stale air out, along with the moisture from showers and the smells from cooking. On the way through, the outgoing air warms the incoming air in winter, so you get fresh air without throwing away the heat you’ve paid for. What it won’t do is warm the house. As Phil puts it, “it doesn’t heat or cool your home.” The heating and cooling are separate jobs.
So the unit isn’t sized in kilowatts of heat. It’s sized in airflow, cubic metres of air an hour, the way you’d size a pump by how much water it has to move rather than how hot the water is.
How is the airflow worked out?
Start with the volume of air in the house: the floor area times the ceiling height. Then decide how many times an hour that air should be replaced. For a home that’s usually between about 0.3 air changes an hour, the practical minimum, and about 2 at the top of the range. Where your house lands depends on how airtight it is, how many people live in it and how they use it, and whoever sizes the system should be able to tell you what rate they chose and why.
Then it goes room by room. Fresh air is supplied to the rooms where you spend time, the bedrooms and living areas, and stale air is drawn out of the rooms that make moisture and smells, the kitchen, bathrooms, toilet and laundry. In the example Phil walks through, each bedroom gets a supply vent, a bigger master bedroom gets two, and the shower gets a double connection so it pulls out twice as much air as a toilet. The air going in and the air coming out are matched, and that total is the airflow the unit has to deliver.
Which size of unit suits which house?
Once you know the airflow, the choice narrows quickly. A large central unit, about the size of a bar fridge hung on the wall in a laundry, linen cupboard or garage, can serve a large single-storey home or a medium two-storey one. For a small home or a renovation, up to around 125 m², there are compact central units that sit in the ceiling, inside an insulated bulkhead. Where ducts can’t be run at all, small units in pairs through the outside walls ventilate room by room, which we compare in central or room-by-room heat recovery.
Within each type, pick a unit that delivers your airflow comfortably, not one that only just reaches it. These systems run 24 hours a day at a low rate, and a fan working near its limit is louder than one turning over gently. Phil’s view is that noise is the most important thing to check in any heat recovery system, because it’s running while you sleep, and we go into that in whether heat recovery ventilation is noisy.
Why do the ducts matter as much as the box?
Because the ducts decide whether the air the unit pushes ever reaches the rooms. The small ducts that come with most units are firm enough to keep their shape. Some installers use flexible air conditioning duct instead, which is insulated but gives the air more resistance, and unless the ducts are sized for it, a unit that looked big enough on paper leaves the end rooms short of air. Where the vents go matters too: a fresh-air vent next to the bedroom door just sends the air straight out into the hall, so it belongs on the far side of the room.
And the ducts must stay inside the insulated part of the house. Run them bare through a Perth roof space and the unit can recover all the heat it likes; the roof takes it away again before the air reaches the room. That’s the most common way we see heat recovery wasted in WA, and our heat recovery page explains it.
What if the unit is too big or too small?
Too small, and the bedrooms are stuffy by morning, the bathroom mirrors stay fogged, or the unit runs flat out and you hear it. Too big is less of a problem as long as it can be turned down, but run flat out it swaps more air than the house needs. Recovery is never perfect, so some of the heat in that extra air is lost. Heat recovery lowers the cost of fresh air; it doesn’t make fresh air free.
The one house where no size is right is a leaky one. An older home with gaps around the windows and doors already changes its air many times over without help, so seal it first and ventilate second. A unit picked off a spec sheet without an air-change calculation for your rooms is a guess with a warranty. If a proposal can’t show you the air-change rate it’s designed to deliver, it’s a product quote, not a design.
Other questions people ask us
Can I size it from my floor area?
Only as a first guess. Floor area times ceiling height gives you the volume, but the rooms decide the rest: how many bedrooms, how many bathrooms, how open the plan is. Two houses of the same size can need quite different airflows.
Do I need a separate unit for each floor?
Not usually. One central unit can serve a medium two-storey home, as long as the ducts between the floors are planned at the design stage, when they’re cheap to draw. In a finished house they’re expensive to fit.
How many vents does each room need?
Usually one supply vent per bedroom and two in a big main bedroom or living area, with extract vents in the kitchen, bathrooms, toilet and laundry. The shower often gets a double connection, because that’s where the moisture is.
Do I need heat recovery ventilation at all?
Only in a well-sealed house, where air doesn’t leak in by itself. We explain when it’s worth it alongside floor heating or radiators in do I need heat recovery ventilation.
Where to go from here
If you’re building or renovating in Perth or the south-west, the 5-minute quote gives you your options in writing within 3 working days, each with its price and a modelled running cost, and you don’t need plans to start. Ventilation is best designed with the heating, so mention it in your notes. If you’re still reading up, what heat recovery ventilation costs is the natural next stop.