
Central or room-by-room heat recovery: which suits my home?
The short answer
A central system, one unit ducted to every room, is quieter, filters better and serves the whole house. It’s the better choice wherever the ducts can run inside the insulated part of the house, which usually means a new build or a major renovation. Room-by-room units work in pairs through the outside walls and need no ducts, so they suit existing homes, extensions and single problem rooms, but the fan is in the room, and Phil keeps them out of bedrooms. Small homes up to around 125 m² have a middle option: a compact central unit hidden in the ceiling.
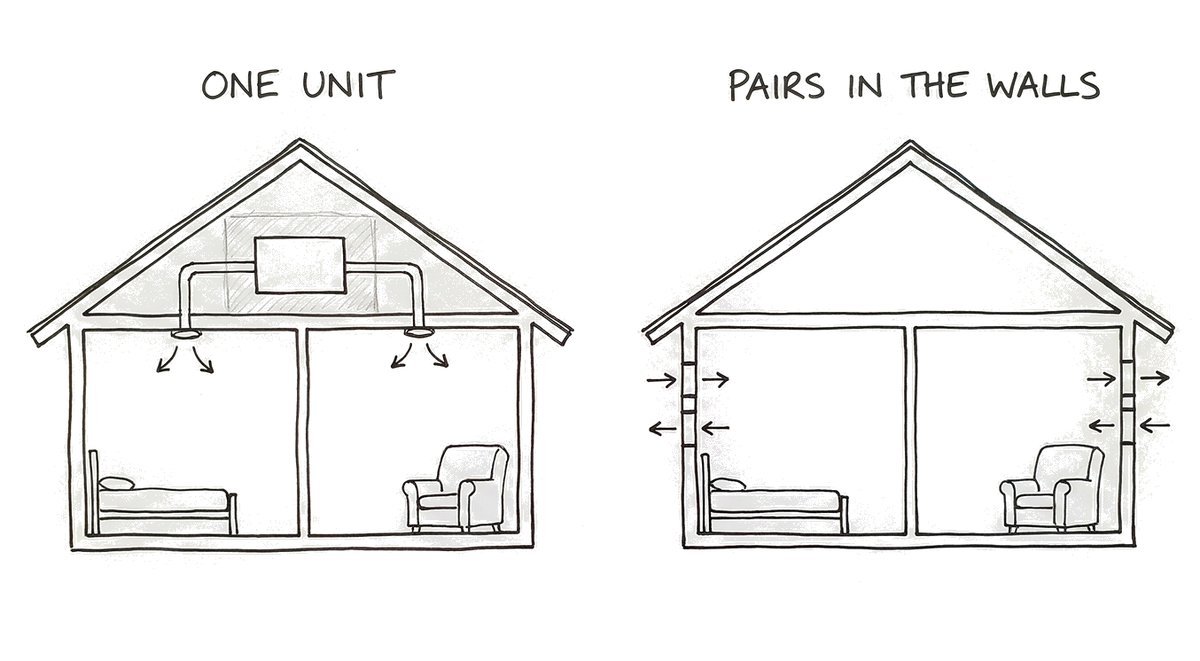
Phil has a room-by-room system in his own house and likes it. He’ll still tell you that if you have the choice, the central system is better. Both statements are true, and which one applies to you comes down to the house you’ve got and how much of it you can open up.
How does a central system work?
One unit, about the size of a bar fridge, hangs on the wall in a laundry, linen cupboard or garage, ideally near the middle of the house. It needs a power point and a drain for the condensation it collects. Outside, there’s one grille where fresh air comes in and another, well apart from it, where stale air goes out.
Inside, ducts run from the unit to manifolds and then out to each room: fresh air into the bedrooms and living areas, stale air drawn out of the kitchen, bathrooms, toilet and laundry. Inside the unit, the two streams pass each other without mixing, so the outgoing air warms the incoming air.
The vents can go in ceilings, walls or floors, the unit is out of earshot, and the filters are in one place, so it gives the best performance, the best filtering and the quietest rooms. Its weakness is the ducts. Run them bare through a Perth roof space, which gets far hotter in summer and colder on winter nights than the rooms below, and Phil’s verdict is short: “Your heat recovery capability is basically blown. It’s gone.” The ducts have to stay inside the insulated part of the house, which is easy to plan on a drawing and hard to achieve in a finished ceiling.
How do room-by-room units work?
Each one is a short tube through an outside wall with a small fan and a ceramic core inside, and they work in pairs. One blows stale air out while its partner draws fresh air in, and about every 40 seconds they swap. As warm air goes out, it heats the ceramic. When the fan reverses, the incoming air picks that warmth back up. It’s like breathing out through a scarf on a cold morning and then breathing in through the same warm scarf.
They’re far easier to fit than ducts. The standard tube is about 300 millimetres long and gets cut to the thickness of the wall, each unit is tilted slightly outwards so any condensation drains outside, and a thin low-voltage cable runs from each one back to a controller with a plug-in transformer.
The fans use a few watts, so they can run around the clock for very little. The filters, a coarse one and a finer one, slide out in a minute or two, and Phil’s rule of thumb is to change them about every six months. You can see the whole thing in Phil’s video on the pros and cons of room-by-room units.
The trade-off is noise and coverage. The fan sits in the room, so although you won’t notice it over a normal day’s background noise, it’s there in the dead of night, which is why Phil recommends them for living rooms, kitchens, bathrooms and studies and not bedrooms, as we explain in whether heat recovery ventilation is noisy. They also need a clear patch of outside wall in each room, which cupboards and windows don’t always leave.
What is a compact central unit?
A smaller central unit made to hide in the ceiling or a cupboard, for homes and renovations up to around 125 m² where there’s no room on a laundry wall. It does everything a full-size central unit does, through ducts, without the wall space. The rule that matters is the same one again: it has to sit inside the insulated part of the house, in a bulkhead or an insulated box built into the ceiling space. Dropped loose into the roof, it pulls in extra heat in summer and cools the house in winter.
 3 min
Which suits a new build, an existing home or a two-storey house?
| Central | Compact central | Room-by-room | |
|---|---|---|---|
| Best for | New builds and major renovations | Small homes and renovations up to about 125 m² | Existing homes, extensions, one problem room |
| Where it goes | Laundry, linen cupboard or garage wall | Ceiling bulkhead or cupboard | Through outside walls, in pairs |
| Ducts | Yes, inside the insulated envelope | Yes, inside the insulated envelope | None |
| Noise in the room | Quietest | Like central | Noticeable at night; keep out of bedrooms |
| Filtering | Best | Like central | Less |
For a new build, the central system is the one to plan, and the time to plan it is with the heating, while duct routes and the plant space are still lines on a drawing. A two-storey home can usually run from one central unit, as long as the ducts between the floors are designed in from the start.
For an existing home, start with the building, not the ventilation. An older house with gaps around every window and door already changes its air many times over by itself, and heat recovery only earns its place once it’s sealed. After that, room-by-room units are the usual way in, because they need no ducts and no ceiling to lose, and a compact central unit is worth a look if you’re opening up ceilings anyway.
Other questions people ask us
Can I install a heat recovery system myself?
Some of it. Phil reckons a handy owner can fit a compact unit or room-by-room units, but any new power point is an electrician’s job, and a central system with ducts through the house needs designing before anyone picks up a drill.
Can a heat recovery unit go in a bathroom?
The central unit itself lives in a laundry, cupboard or garage, and it draws the steam out of the bathroom through an extract vent. Room-by-room units can go in a bathroom on an outside wall, where their noise doesn’t matter.
Do I need a roof space?
Not for room-by-room units, which go straight through the wall. A central system needs somewhere inside the insulated envelope for its ducts, which can be a bulkhead or an insulated box in the ceiling space.
Will it replace my air conditioning?
No. It brings in fresh air and keeps most of the warmth or coolness in the air it swaps, but it doesn’t heat or cool the house. We explain what it does in what heat recovery ventilation is.
Where to go from here
If you’re building or renovating in Perth or the south-west, the 5-minute quote gives you your options in writing within 3 working days, each with its price and a modelled running cost, and you don’t need plans to start. If you’re still deciding, read what size heat recovery unit your home needs, or the one-page version on our heat recovery page.