
Will my polished concrete floor crack if it has floor heating?
The short answer
It doesn’t have to. Concrete gets some fine cracks as it dries whether it’s heated or not, and polished concrete shows them because nothing covers it. What floor heating adds is movement: the floor grows by millimetres as it warms and shrinks back as it cools, and if that movement has nowhere to go, the floor cracks where it chooses. Designed properly, with the pipes at the right depth, the steel mesh near the top of the slab and joints planned before the pour, a heated polished floor shouldn’t crack because of the heating.
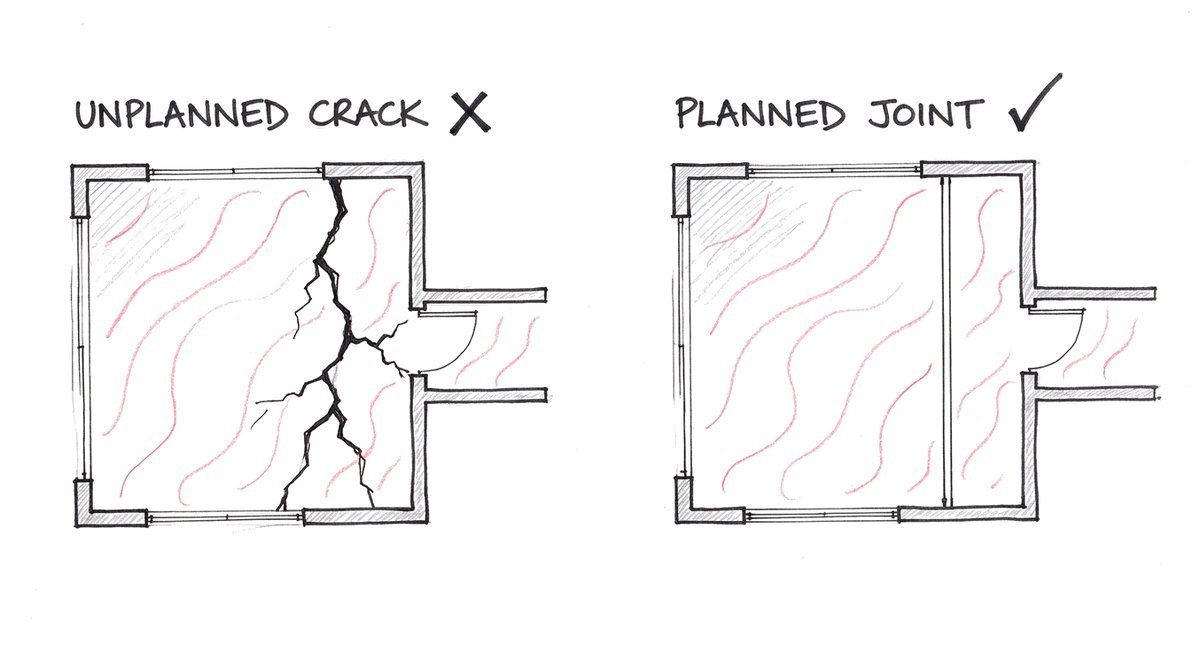
Polished concrete is the one floor you can’t replace on a bad weekend. It’s the slab itself, ground and sealed, so whatever happens to it in the first winter is there for good. It makes sense to ask about cracks before you commit, and the honest answer is that cracking is a design question with a design answer, settled on paper long before anyone switches the heating on.
Why do concrete floors crack in the first place?
Concrete shrinks a little as it dries, and almost every slab cracks somewhere as a result. That’s why concreters cut joints into slabs to give those cracks a straight, tidy place to happen. On a carpeted or tiled floor you never see them. On polished concrete you see everything, heated or not.
Floor heating adds a second kind of movement. Every material grows a little as it warms and shrinks as it cools, and a heated floor does it gently all winter. Phil is careful to say the amounts are small, millimetres rather than centimetres, but the floor has to be allowed to do it. In his words: “Something’s got to give. And so, you have to allow that give. But when you don’t, what will happen is it will give itself. It will just crack where the most pressure is applied or where the weakest point is.”
The weak points are easy to predict. A crack likes a place where the floor narrows, such as a doorway or the spot where an open-plan room funnels into a hallway, and it likes a place where what’s under the floor changes. Those are exactly the places a designer looks at first.
What stops a heated polished floor cracking?
With polished concrete, the heating pipes usually sit in the structural slab itself. A few things have to be right before the concrete truck arrives. The pipes need to sit at the correct depth in the slab, and the steel reinforcing mesh needs to sit near the top, at the cover the structural engineer specifies, because it’s the mesh that holds the surface together. The Australian slab standard, AS 2870, also asks for a heated slab to be poured at least 25 millimetres thicker than the same slab unheated, with the mesh one grade heavier.
Then come the joints. Where they go is decided by the structural engineer, the concreter and the floor heating designer together, because each of them knows a different part of the answer: the engineer knows the slab, the concreter knows the pour, and the heating designer knows where the pipes run and where the floor will move most. Where a pipe has to cross a joint, it goes through a protective sleeve so the two sides can move without pulling on it.
None of this is exotic, but it’s easy to miss: a standard installation covers the physical steps, not always the engineering that makes those steps count. Our page for builders sets out what we need from the slab and when.
What about tiles or stone on a heated screed?
Many heated floors are built another way: the pipes sit in a thinner layer called a screed, laid on insulation over the main slab, with tiles or stone on top (we compare the methods in three ways to heat a floor). The same rule applies, and it’s stricter, because a screed floats on its insulation and moves more freely.
Phil’s list of what goes wrong is short. A saw cut is not enough on a screed: the sections have to be completely separated, with the joint carried right up through the tiles, or they push against each other and end up drummy or out of level. The screed also needs a soft strip of insulation around every wall to expand into.
Underneath, the base has to be smooth and clean, or the floor sounds hollow underfoot. And the insulation has to run everywhere, including under the kitchen island and built-in cupboards, because where an insulated floor meets an uninsulated one is where a crack forms. Our article on insulation under the floor covers what kind to use.
 6 min
Will I see the joints?
This is usually the worry behind the question. Phil says people picture a valley or a gorge running through the living room, something to step over or trip into. What you actually get is a thin, straight line that someone chose on purpose.
Under tiles, the joints are planned with the tiler before the pipe layout is finished, so they fall in the grout lines. They’re filled with a flexible sealant matched to the grout colour, because hard grout would crack, and once the furniture is in most people forget where they are. On polished concrete the line shows, but it can be placed where it reads as part of the design, through a doorway or lined up with the middle of a sliding door. A straight line you planned always looks better than a crack you didn’t.
Why it all has to be decided before the pour
Every one of these details ends up inside the concrete, which is why none of them can be added later. Phil once took a call from a structural engineer he’d known for years, who had just finished a house with a builder and another installer. A little while after the heating was turned on, cracks appeared right through the house, some sections of floor sat higher than others, and parts sounded drummy underfoot. Phil had to tell him there was no real fix short of pulling up the whole floor.
The building researchers who studied cracked tiles over heated floors in the UK came to the same place. The BRE’s guidance puts most of them down to badly coordinated movement joints, or a heating system that wasn’t properly commissioned before the tiles went down. The first warm-up matters too: new concrete isn’t dried out with the heating, and the floor is brought up to temperature gently. In a Perth new build that part is easy, because the heat pump goes in at lock-up once the power is on, long after the slab was poured.
Other questions people ask us
Will I still get any hairline cracks?
Possibly, because some fine shrinkage cracking is part of how concrete dries, heated or not. What good design prevents is cracking caused by the heating itself: the floor that tears across a doorway because it had nowhere to move.
Can the saw cuts or the grinder damage the pipes?
The joint plan and the pipe layout are drawn together, so the pipes run where the cuts don’t, and any pipe crossing a joint is sleeved. The pipes are also kept under pressure through the build, so if another trade ever hits one, water shows straight away and it can be repaired before it’s covered (more in can the pipes leak).
Is polished concrete a good floor for floor heating?
It’s one of the best. Polished concrete, stone and tiles pass heat into the room easily, and they’re exactly the floors that feel coldest in a Perth July when they aren’t heated.
Does a heated slab need a different design?
Yes, a little. AS 2870 asks for a heated slab to be at least 25 millimetres thicker with a heavier grade of mesh, and the national building code requires insulation down the edge of a heated slab-on-ground. Your structural engineer needs to know the slab will be heated before the drawings are finished.
Where to go from here
If you’re building in Perth or the south-west, the 5-minute quote gives you your options in writing within 3 working days, each with its price and a modelled running cost, and you don’t need final plans to start. Tell us in your notes that you’re planning polished concrete, so the joints and slab details are part of the conversation from the first drawing. If the pour is still a way off, the Slab Pour Deadline Checker shows when each decision has to be made.